
Open House Sat, Sep 12th 1:00 PM - 3:00 PM - Views
Address
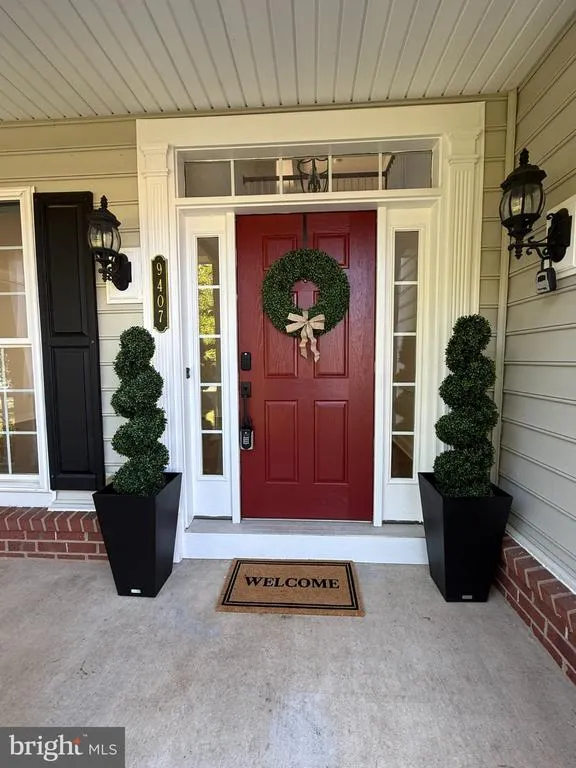
9407 Rim Rock Court, Manassas, VA
Price
$ 829,900
Property Attributes
- MLS#VAPW2129860
- TypeSingle Family
- Listing Status ACTIVE
- CountyPRINCE WILLIAM
- CityManassas
- NeighborhoodMayfield Trace
- Zip20112
- StyleColonial,Craftsman
- Year Built2008
- Taxes$ 7415
- Price$ 829,900
- Bedrooms5
- Full Bathrooms4
- Half Bathrooms1
- Sqr Footage4596
- Lot Size0.23 Acres
Data Source:
Bright MLS
Property Description
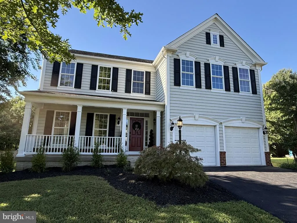
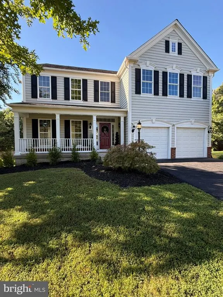
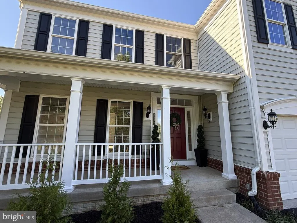
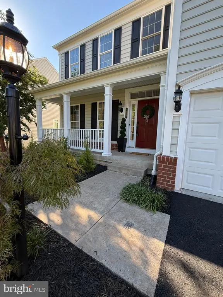
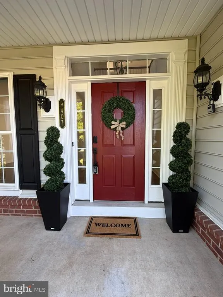
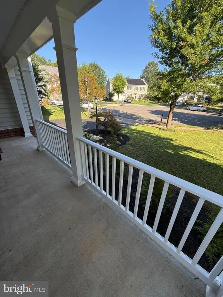
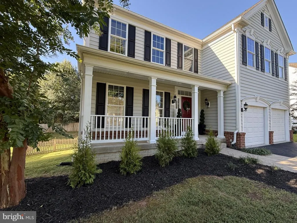
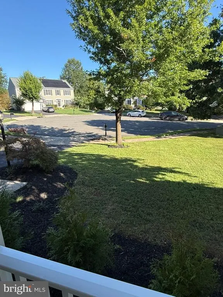
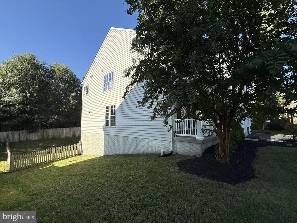
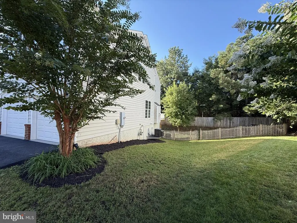
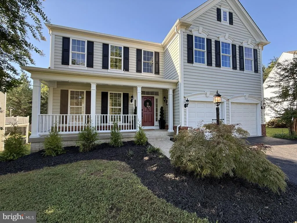
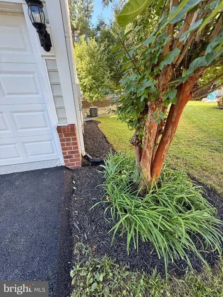
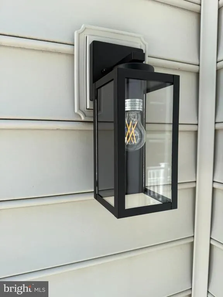
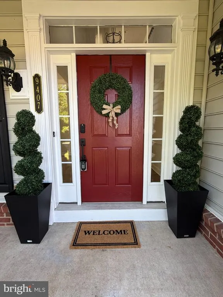
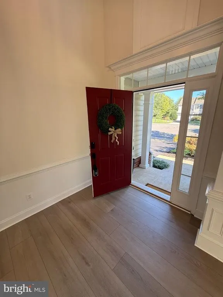
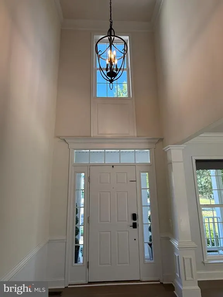
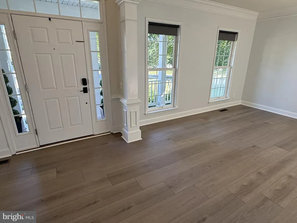
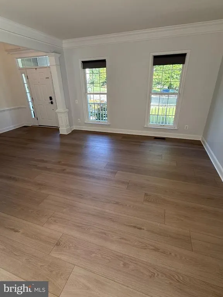
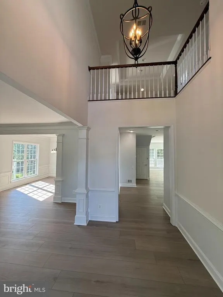
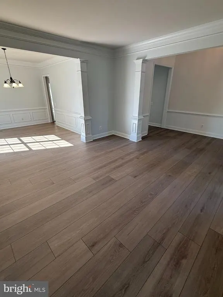
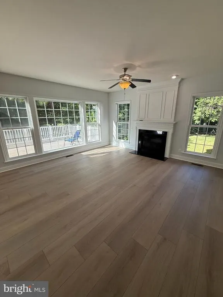
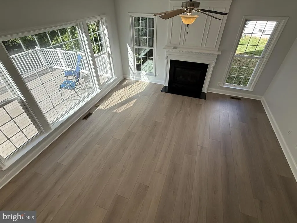
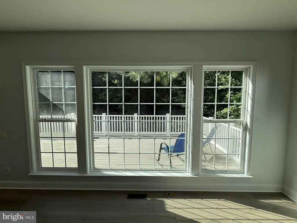
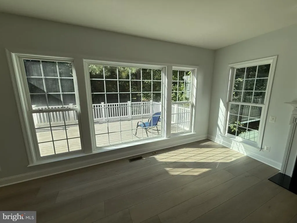
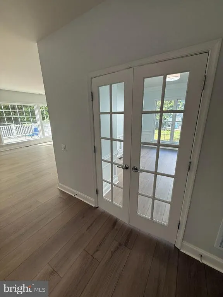
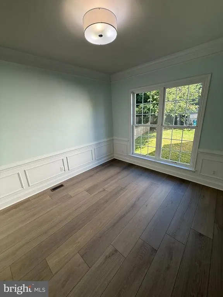
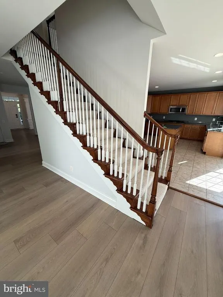
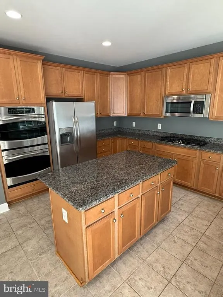
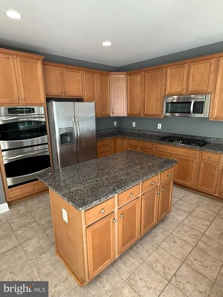
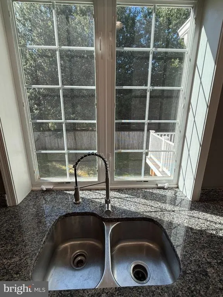
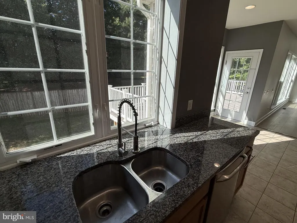
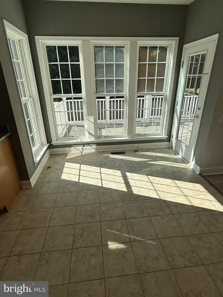
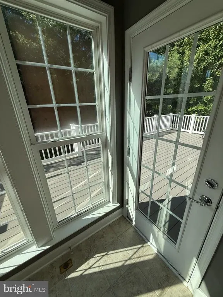
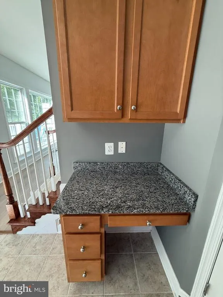
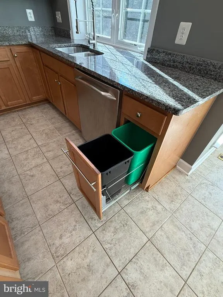
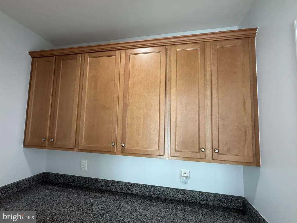
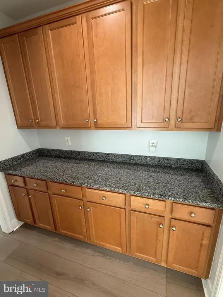
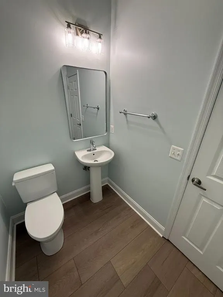
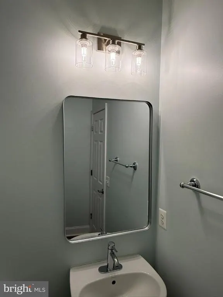
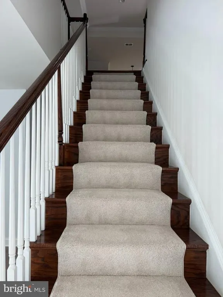
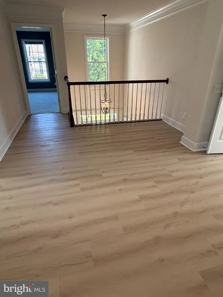
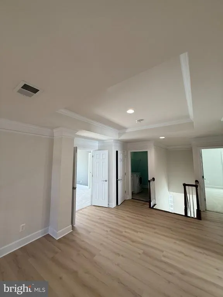
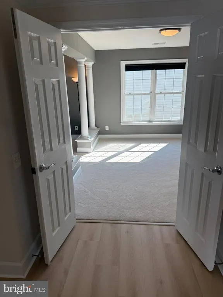
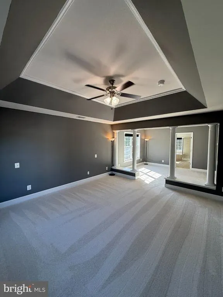
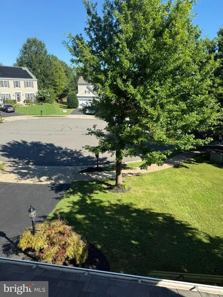
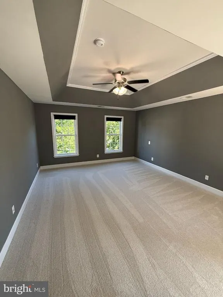
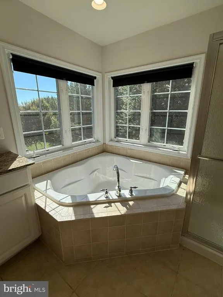
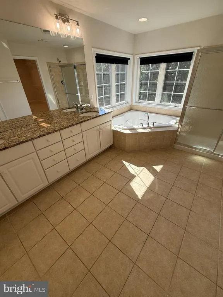
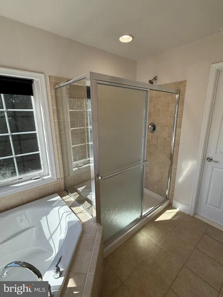
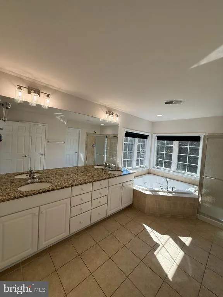
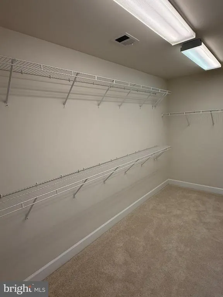
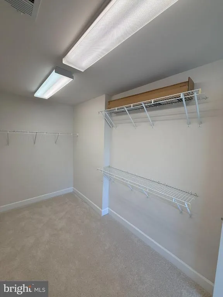
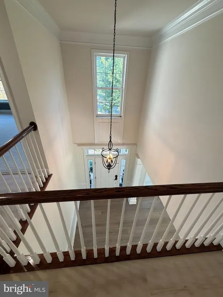
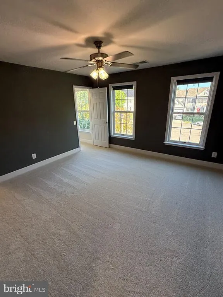
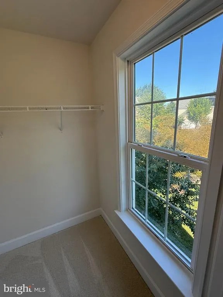
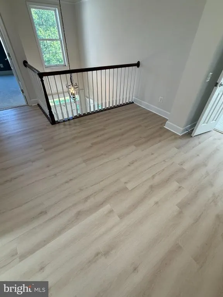
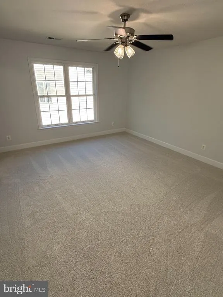
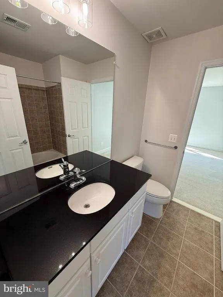
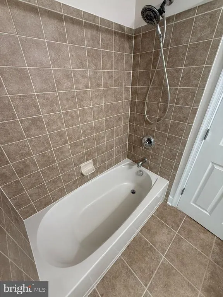
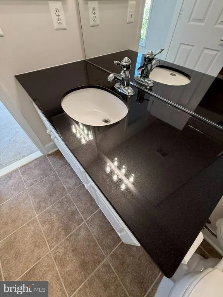
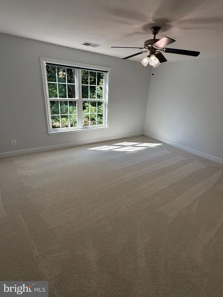
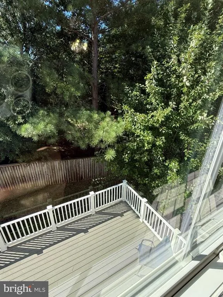
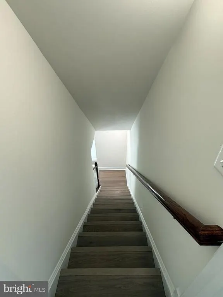
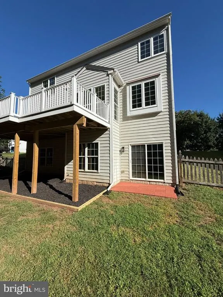
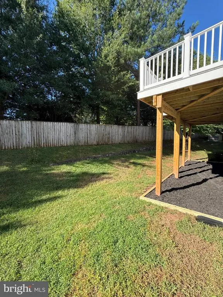
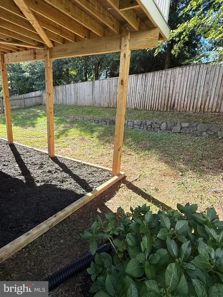
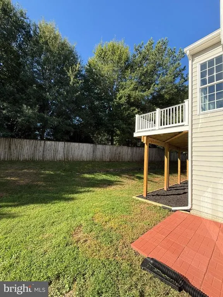
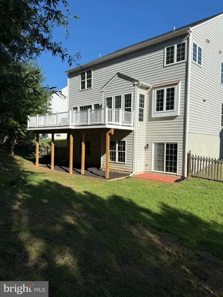
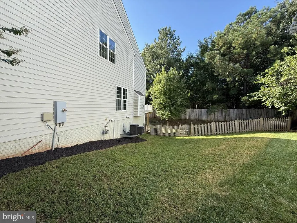
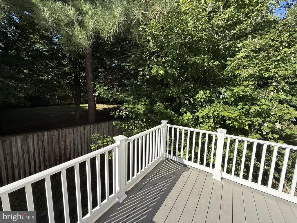
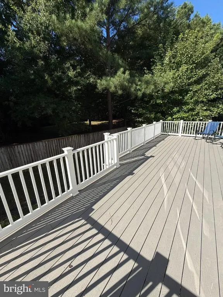
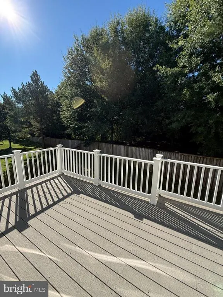
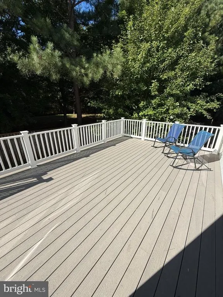
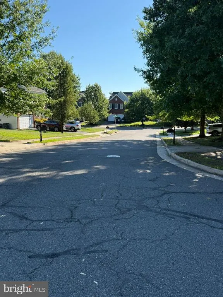
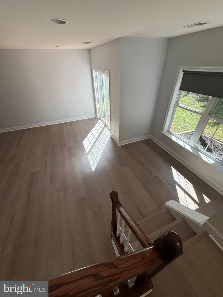
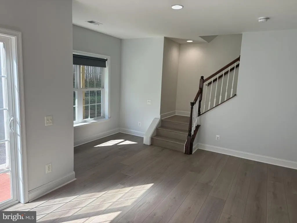
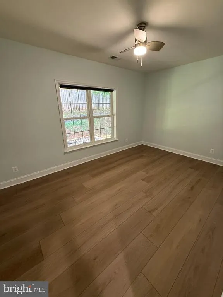
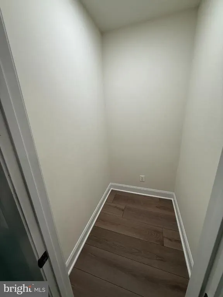
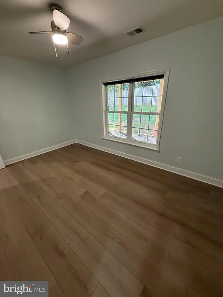
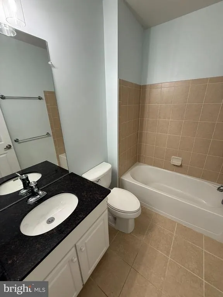
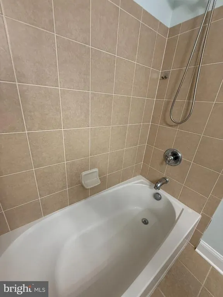
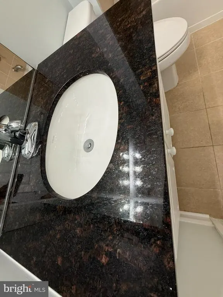
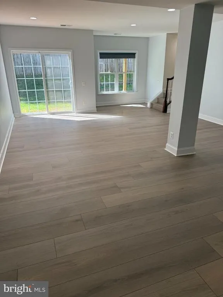
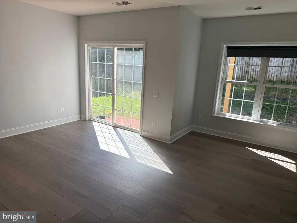
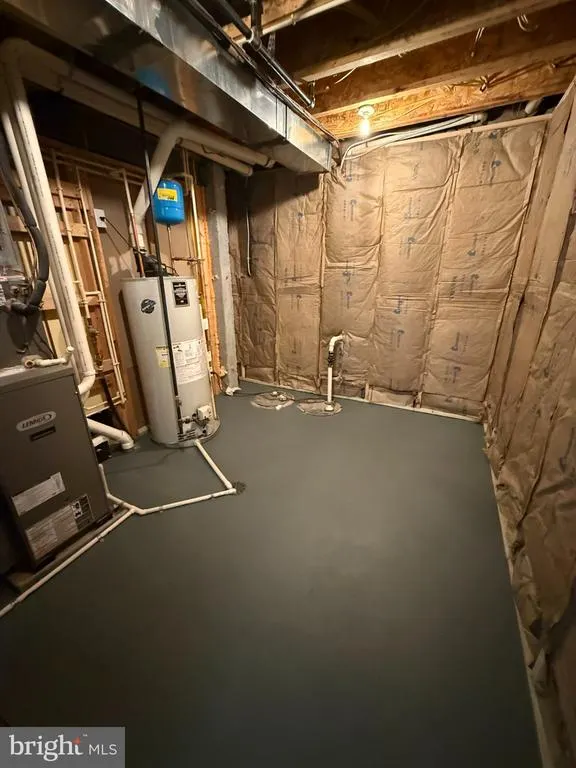
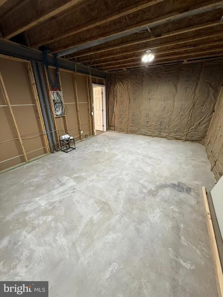
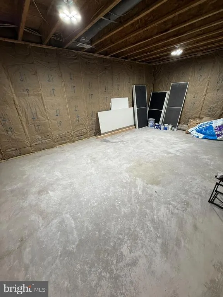
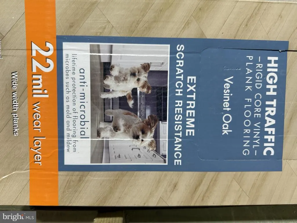
****A Perfect 10!**** Large 5BR, 5BA with over 4,850SF! Original Owner (OCD Engineer working at Quantico) Meticulously Maintained this Home and it SHOWS! Rare Premium Cul-de-Sac Lot that Backs to Trees! This Mayfield Trace Jamestown II Model Estate Home is fully Upgraded and is TURN KEY! Upgrades include: New Driveway Just Installed, High end CertainTeed Architectural shingles 2018, New OptiMax Performance Waterproof Hybrid Resilient Plank with Cork Pad on main level, stairs and lower level, New Carpet on Stairs and upper bedrooms, Painted inside and out, new interior and exterior lighting, New Landscaping just finished, upgraded Trex deck with low maintenance PVC railing system, new Smoke detectors, new lighting, kitchen faucet, Yale front door lock, new lower level insulation and much more! The lower level is perfect for an In-Law/Teen/Private Suite! This is a TRUE Walk-out with TONS of Natural Light. There is a Large 20 by 13 Storage room that could be easily converted into a Media room/2nd Kitchen/Wet Bar/6th Bedroom or Office/School room! HOA fee is only $80 per month!! (It was just lowered due to excellent management) Located in the established Mayfield Trace community, this home sits in a quiet, well-maintained neighborhood with walking paths, sidewalks, and landscaped common areas. Minutes from Historic Old Town Manassas for dining, boutiques, farmers markets, live music, and year-round events. Easy access to Godwin Drive, Route 234, Route 28, Prince William Parkway, and I-66, plus the Manassas VRE and Amtrak stations and Omni Ride bus service for commuting to Northern Virginia and Washington, DC. Everyday conveniences include Costco, Target, Harris Teeter, Super Walmart, and Manassas Mall. Nearby employers and growth centers include Micron Technology, BAE Systems, Lockheed Martin, and the Nexus234 Innovation District at the George Mason University Science and Technology Campus. Recreation close by includes Farm Brew LIVE on Discovery Boulevard (2 Silos Brewing, The Black Sheep Restaurant, and MurLarkey Distillery), Manassas National Battlefield Park, Prince William Forest Park, Manassas Regional Airport, and the Prince William County Fairgrounds. For buyers seeking space, condition, and locationthis home delivers. If you See only ONE home this week..THIS IS IT! You will NOT be Disappointed ! This Home will NOT Last ! *****************OPEN HOUSE Saturday 9/12, 1-3pm and Sunday 9/13, 1-3 pm*********************
| Price History | |
|---|---|
| 9/7/2026 | Listed $829,900 |
General Features
| Living Area | 4596 |
|---|---|
| Sewer | Private Sewer |
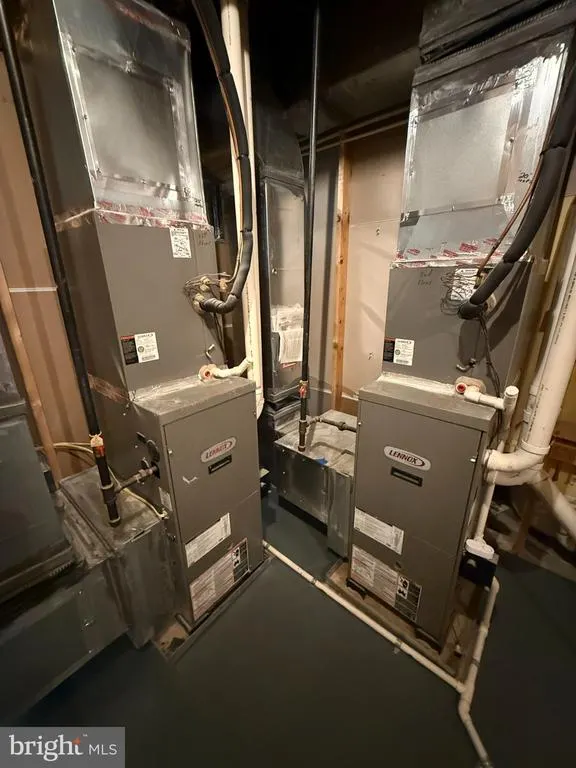
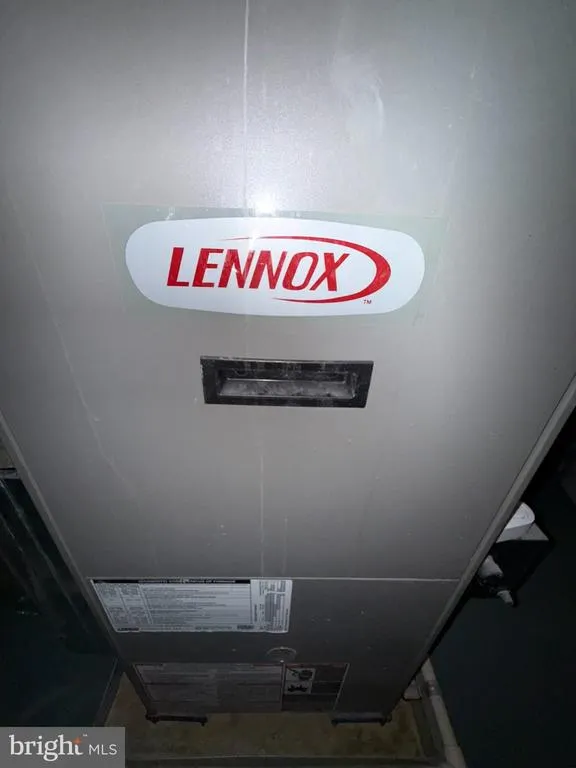
| Heating | Forced Air |
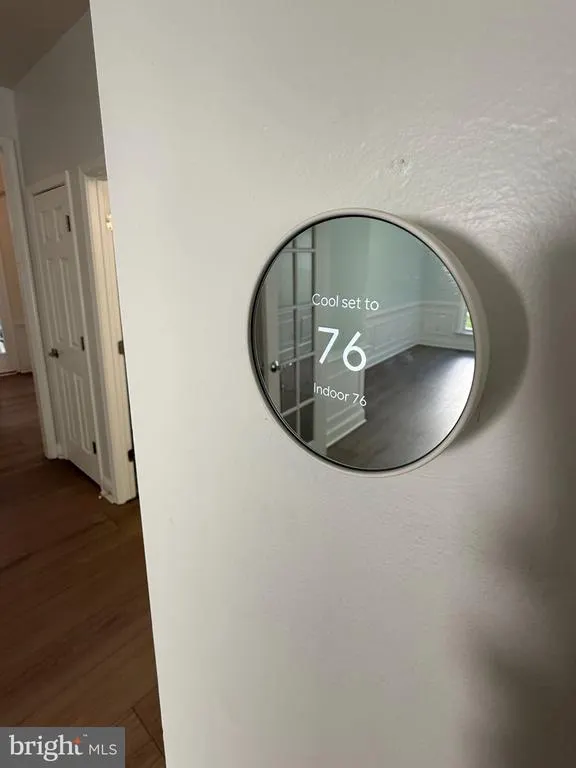
| Cooling | Central A/C,Ceiling Fan(s) |
| Possession | Settlement,Negotiable |
| Roof | Architectural Shingle |
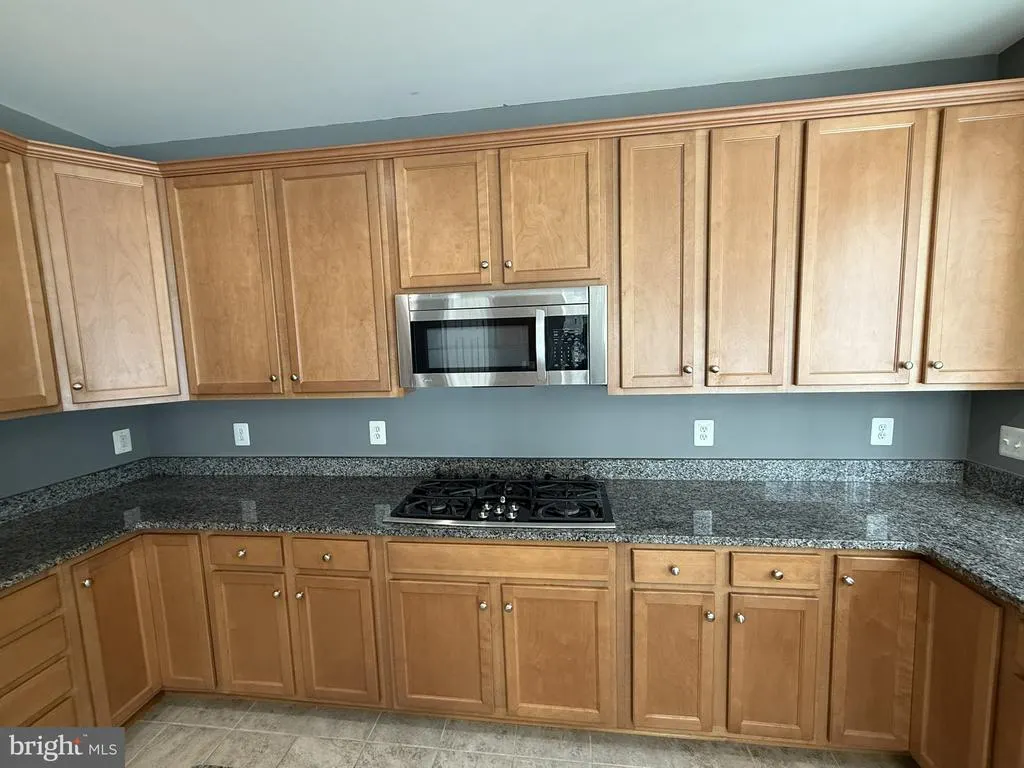
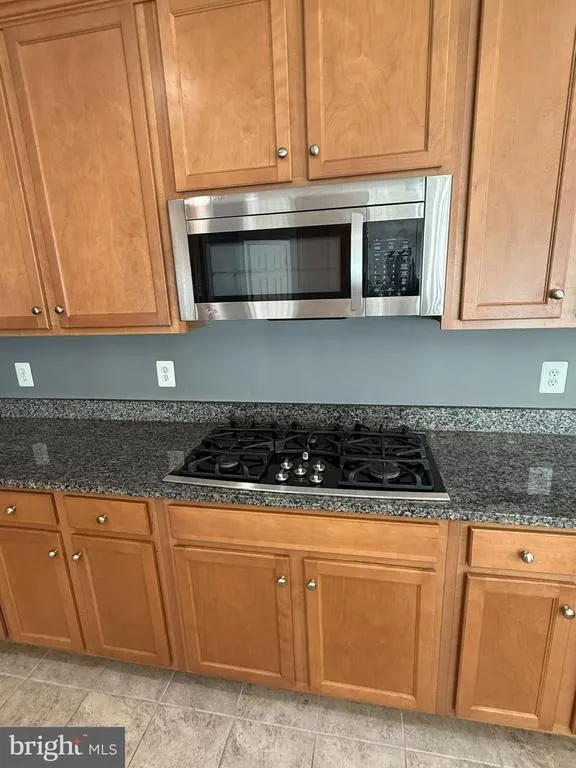
| Appliances | Built-In Microwave,Disposal,Dishwasher,Exhaust Fan,Freezer,Oven - Double,Oven - Self Cleaning,Refrigerator,Water Dispenser,Cooktop |
| Zoning | R4 |
| HOA Fee | 80.00 |
| Garage Spaces | 2.00 |
| Association Fee Includes | Common Area Maintenance,Snow Removal,Trash |
| Patio/Porch Features | Deck(s),Patio(s),Porch(es) |
| Architectural Style | Colonial,Craftsman |
| Construction Materials | Vinyl Siding,Brick |
| School District | PRINCE WILLIAM COUNTY PUBLIC SCHOOLS |
| Year Built | 2008 |
| View | Garden/Lawn,Trees/Woods |
| Levels | 3 |
| Tax Year | 2026 |
| Ownership | Fee Simple |
| Cool Fuel | Electric |
| Section | 2 |
| Accessibility | Other |
| Assoc Fee Paid Per | Monthly |
| County | PRINCE WILLIAM |
| New Construction | No |
| Property Type | Residential |
| Association Amenities | Common Grounds,Jog/Walk Path |
| HOA | Yes |
| Subdivision Name | MAYFIELD TRACE |
| Garage Y/N | Yes |
| Water Access Y/N | No |
| Other Structures | Above Grade,Below Grade |
| Full Baths | 4 |
| Status | ACTIVE |
| Directions | From I-66: Take Exit 44 (VA-234 / Prince William Parkway). Follow VA-234 toward Manassas. Turn onto Godwin Drive. Turn right onto Mayfield Trace. Turn right onto Rim Rock Court. Home is on Rim Rock |
| City | MANASSAS |
| Association Name | MAYFIELD TRACE HOA |
| Senior Community Y/N | No |
| Lot Size Units | Square Feet |
| Lot Size Square Feet | 10123.00 |
| Tax Assessed Value | 775300.0 |
| Tax Annual Amount | 7415.0 |
| Property Condition | Excellent |
| Structure Type | Detached |
| Condo/Coop Association fee Y/N | No |
| Bathrooms Count Main Level | 1.00 |
| Price Per Sq Ft Total AG | 246.7 |
| Avg. Electric Per Month | 78.0 |
| Avg. Gas Per Month | 54.51 |
| Vacation Rental Y/N | No |
| Total SQFT | 4856 |
| Location Type | Suburban |
| Builder Name | Pulte |
| Standard Status | Active |
| Year Built Source | Assessor |
| Legal Subdivision | MAYFIELD TRACE |
| Tax Lot | 21 |
Interior Features
| Interior Amenities | Bathroom - Walk-In Shower,Butlers Pantry,Breakfast Area,Ceiling Fan(s),Crown Moldings,Family Room Off Kitchen,Floor Plan - Open,Formal/Separate Dining Room,Kitchen - Gourmet,Kitchen - Island,Kitchen |
|---|---|
| Heating Fuel | Natural Gas |
| Basement | Daylight,Full,Full,Heated,Improved,Interior Access,Outside Entrance,Rear Entrance,Sump Pump,Walkout Level,Windows |
| Flooring | Ceramic Tile,Luxury Vinyl Plank,Wood |
| Total Fireplaces | 1 |
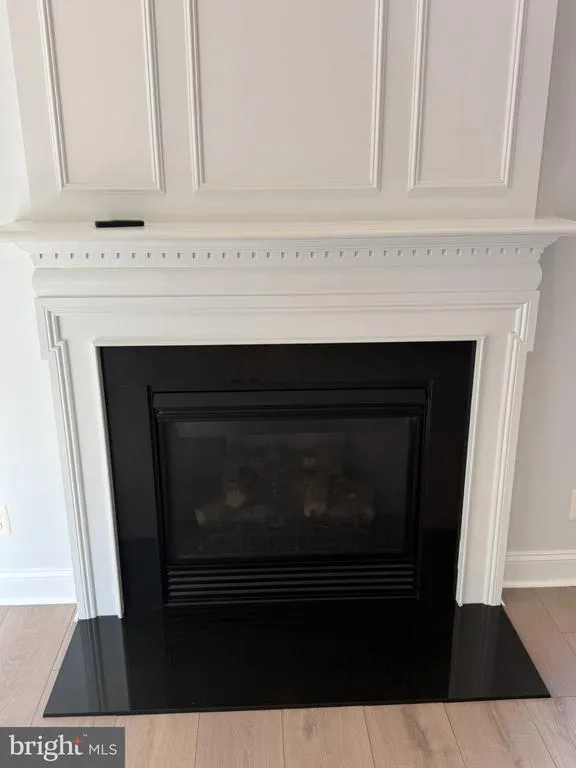
| Fireplace Features | Gas/Propane,Mantel(s),Heatilator,Fireplace - Glass Doors |
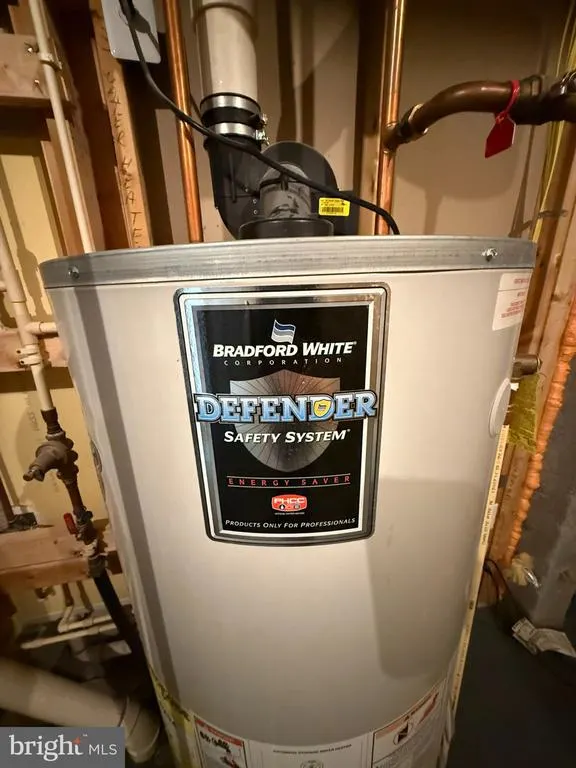
| Hot Water | Natural Gas |
| Basement (Y/N) | Yes |
| Heating Y/N | Yes |
| Window Features | Double Hung,Double Pane,Energy Efficient |
| Fireplace Y/N | Yes |
| Above Grade Finished Area | 3364 |
| Half Baths | 1 |
| Central Air Y/N | Yes |
| Total Bedrooms | 5 |
| Below Grade Finished Area | 1232 |
| Room Type | Dining Room,Bedroom 2,Bedroom 3,Bedroom 4,Bedroom 5,Kitchen,Family Room,Foyer,Breakfast Room,Bedroom 1,Study,Great Room,Laundry,Other,Utility Room,Bathroom 1,Bathroom 2,Bathroom 3,Bonus Room,Half Bat |
| Below Grade Finished Area Unit Type | Square Feet |
| LivingAreaSource | Estimated |
| Laundry Type | Upper Floor |
| Below Grade Unfin Area Units | Square Feet |
| Below Grade Unfin SQFT | 260 |
| Below Grade Unfin SQFT Source | Estimated |
| Below Grade Finished Area Source | Estimated |
| Bedrooms Count All Lower Levels | 1 |
| Bedrooms Count All Upper Levels | 4 |
| Bedrooms Count Lower Level 1 | 1 |
| Bedrooms Count Upper Level 1 | 4 |
| Bathrooms Half Main Level | 1 |
| Bathrooms Full Upper Level 1 | 3 |
| Bathrooms Full Lower Level 1 | 1 |
| Bathrooms Full All Upper Levels | 3 |
| Bathrooms Full All Lower Levels | 1 |
| Bathrooms Count Upper Level 1 | 3.00 |
| Bathrooms Count Lower Level 1 | 1.00 |
| Bathrooms Count All Upper Levels | 3 |
| Bathrooms Count All Lower Levels | 1 |
| Above Grade Unfin Area Units | Square Feet |
| Above Grade Finished Area Source | Assessor |
| Above Grade Finished Area Unit Type | Square Feet |
| Total Baths | 5 |
Exterior Features
| Exterior Amenities | Extensive Hardscape,Exterior Lighting,Gutter System,Secure Storage,Sidewalks,Stone Retaining Walls |
|---|---|
| Pool | Yes - Community |
| Fencing | Wood |
| Parking Features | Asphalt Driveway,Paved Driveway,Paved Parking |
| Lot Features | Backs - Open Common Area,Backs - Parkland,Backs to Trees,Cul-de-sac,Front Yard,Landscaping,No Thru Street,Partly Wooded,Premium,Private,Rear Yard,SideYard(s),Trees/Wooded |
| Water Source | Public |
| Total Parking Spaces | 6 |
| Garage Features | Garage - Front Entry,Garage Door Opener,Inside Access,Oversized |
| Type of Parking | Attached Garage,Driveway,On Street |
| Foundation Details | Permanent,Concrete Perimeter |
| Water View Y/N | No |
| Lot Size Acres | 0.23 |
| Road Surface Type | Paved |
| Lot Size Source | Assessor |
| Waterfront Y/N | No |
| Builder Model | Sought After - Jamestown II |
| Land Assessed Value | 184700.00 |
| Navigable Water Y/N | No |
| Water Oriented Y/N | No |
| # of Attached Garage Spaces | 2 |
Room Details
| Room | Dimensions | Level | Flooring | Details |
|---|---|---|---|---|
| Bathroom 1 | Lower 1 | |||
| Bathroom 1 | Upper 1 | |||
| Bathroom 2 | Upper 1 | |||
| Bathroom 3 | Upper 1 | |||
| Bedroom 1 | Upper 1 | |||
| Bedroom 2 | Upper 1 | |||
| Bedroom 3 | Upper 1 | |||
| Bedroom 4 | Upper 1 | |||
| Bedroom 5 | Lower 1 | |||
| Bonus Room | Lower 1 | |||
| Breakfast Room | Main | |||
| Dining Room | Main | |||
| Family Room | Main | |||
| Foyer | Main | |||
| Foyer | Upper 1 | |||
| Great Room | Lower 1 | |||
| Half Bath | Main | |||
| Kitchen | Main | |||
| Laundry | Upper 1 | |||
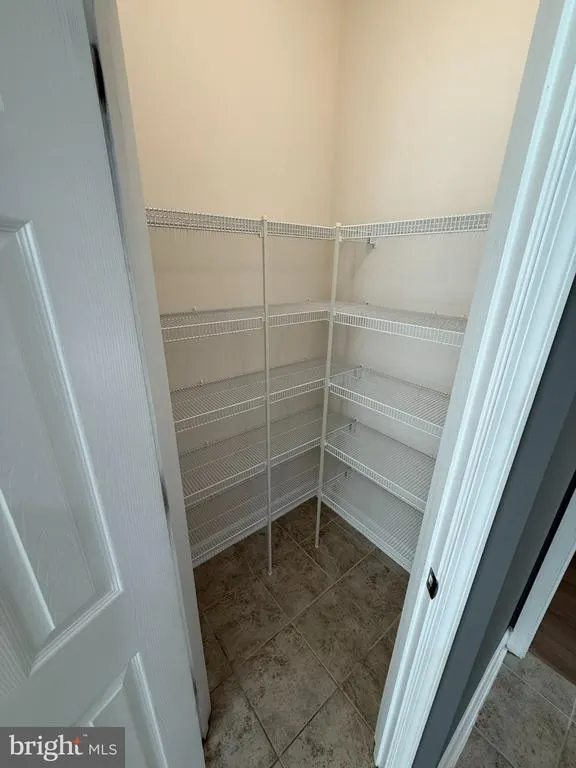
| Other | Main | Pantry,Wet Bar | ||
| Study | Main | |||
| Utility Room | Lower 1 |
Amenities
- Foreclosure
- Views
- Short Sale
- New Construction
- Adult 55+
- Lease To Own
- No HOA Fees
- Furnished
- Primary On Main
- Air Conditioning
- Seller Finance
- Green
- Fixer Upper
- Horse
- Golf
- Fireplace
- Deck
- Garage
- Basement
- Pool
Property vs Single Family Average in 20112
Price
Taxes
Year Built
 © BRIGHT, All Rights Reserved
