
Views
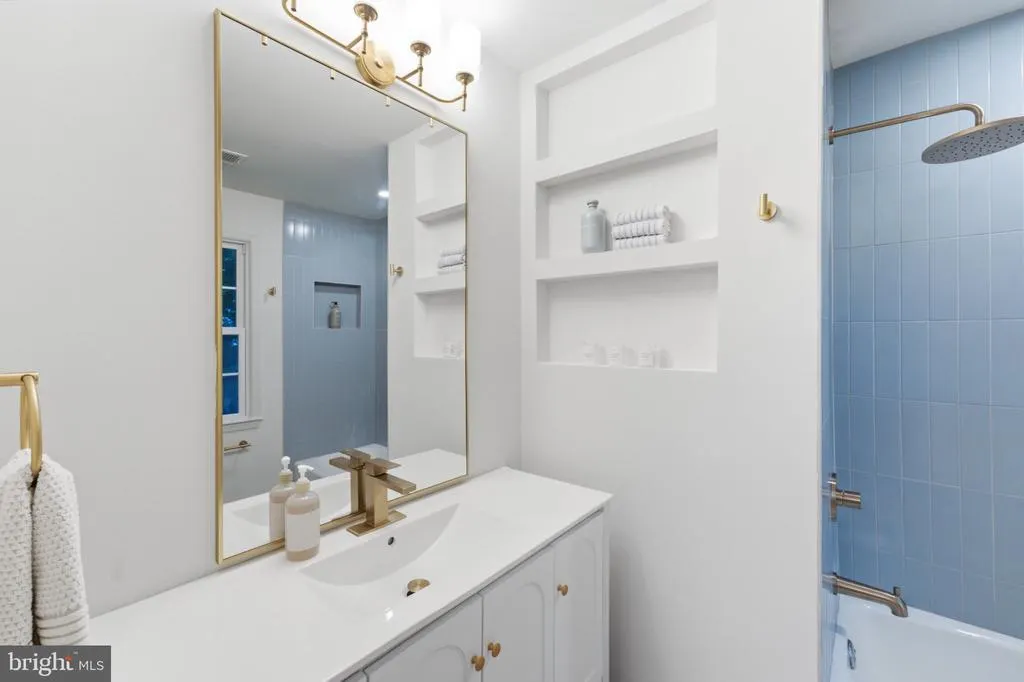
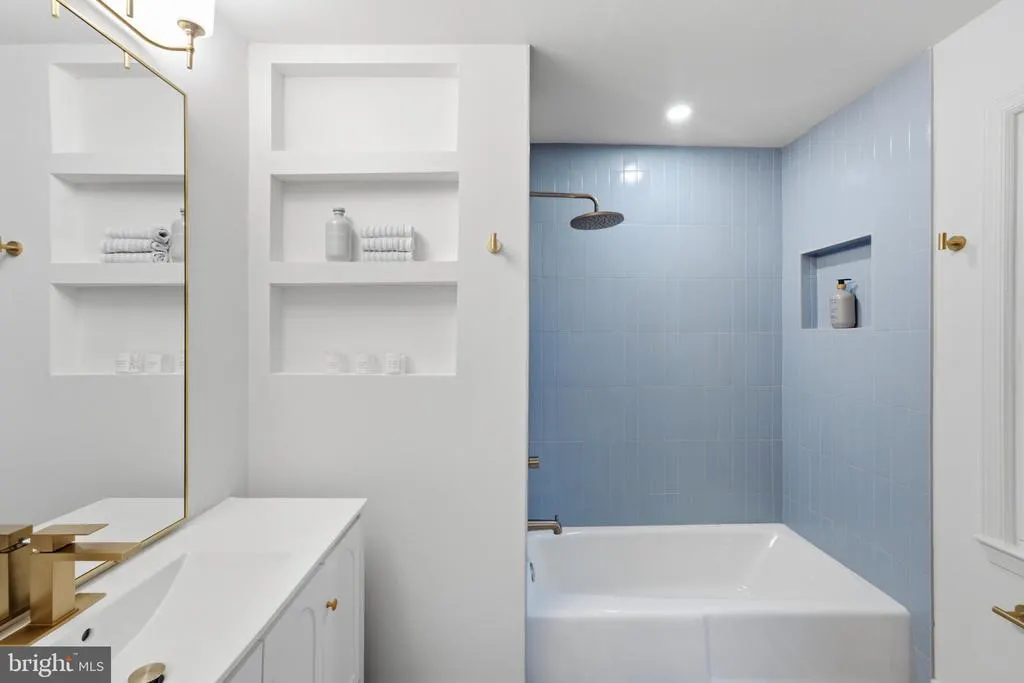
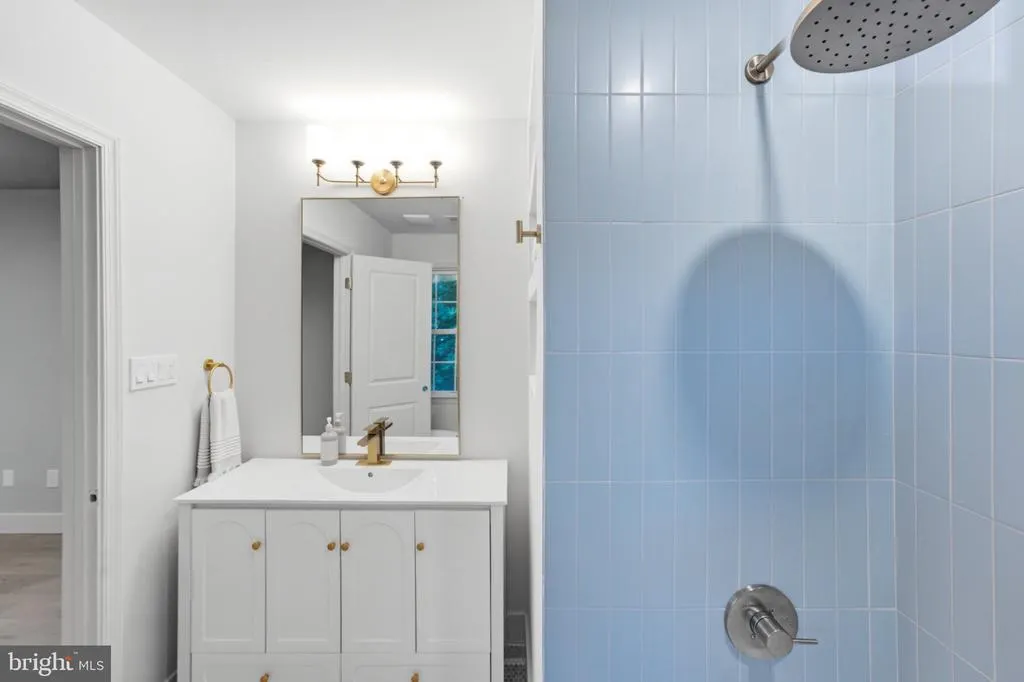
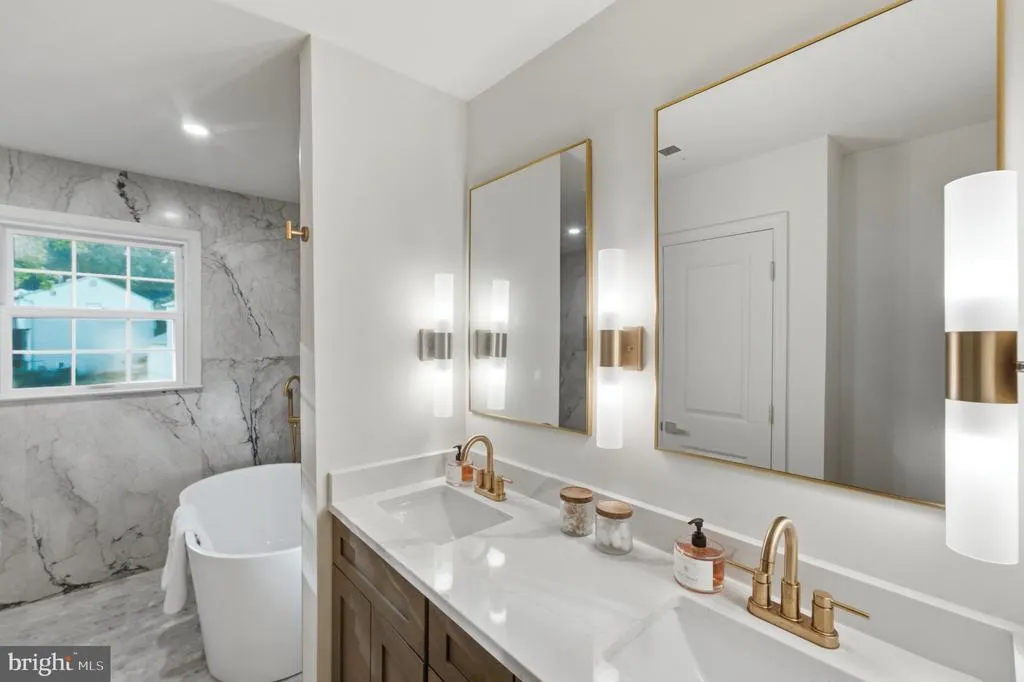
Address
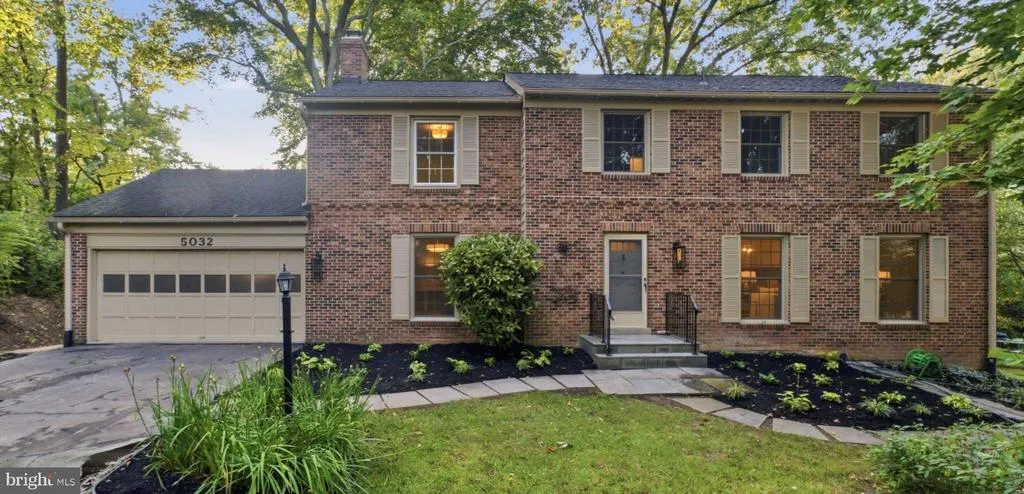
5032 King David Boulevard, Annandale, VA
Price
$ 1,199,999
Property Attributes
- MLS#VAFX2336304
- TypeSingle Family
- Listing Status ACTIVE
- CountyFAIRFAX
- CityAnnandale
- NeighborhoodLong Branch
- Zip22003
- StyleColonial
- Year Built1977
- Taxes$ 10083
- Price$ 1,199,999
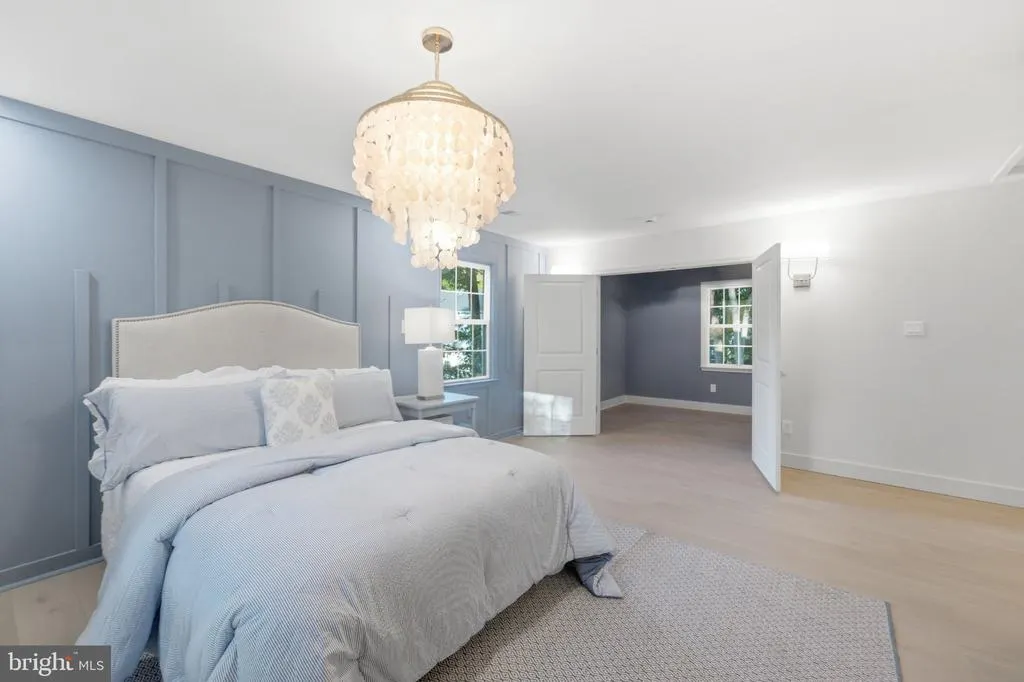
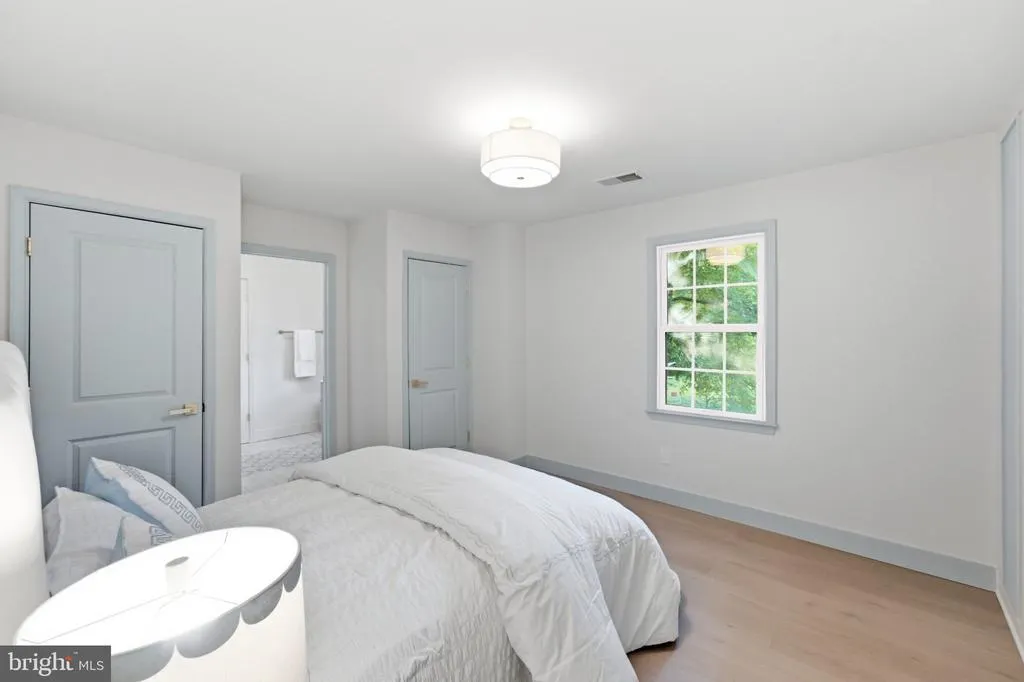
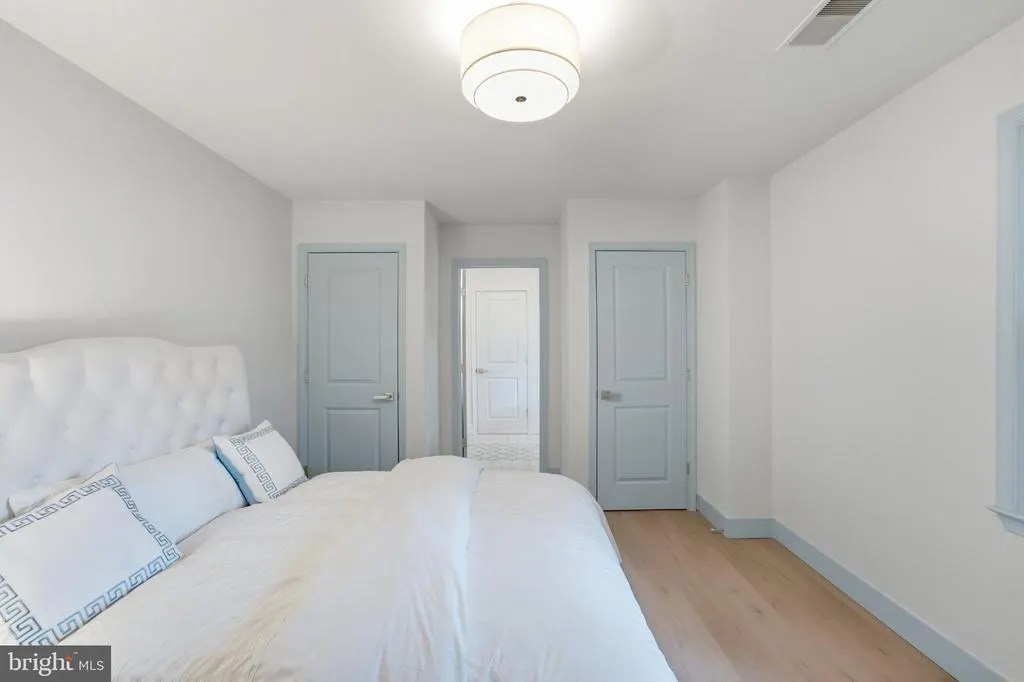
- Bedrooms5
- Full Bathrooms4
- Half Bathrooms1
- Sqr Footage3570
- Lot Size0.32 Acres
Data Source:
Bright MLS
Property Description
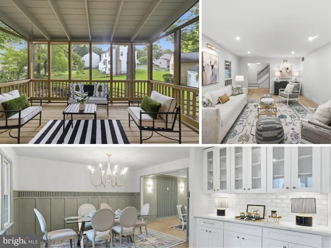
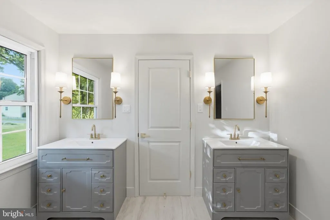
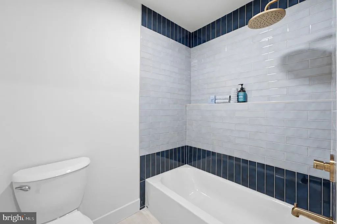
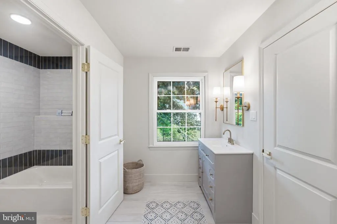
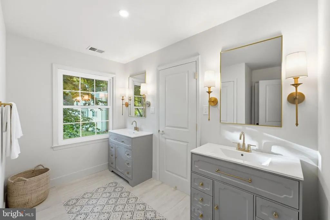
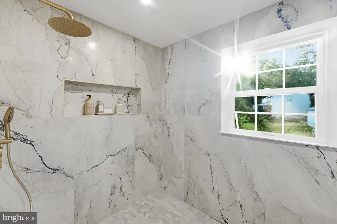
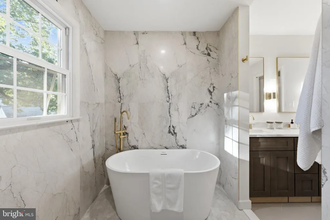
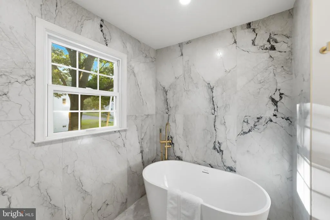
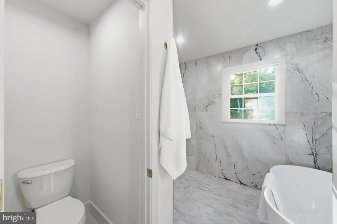
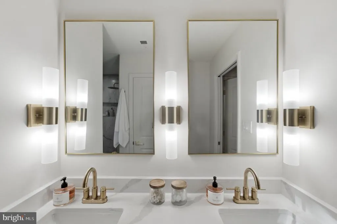
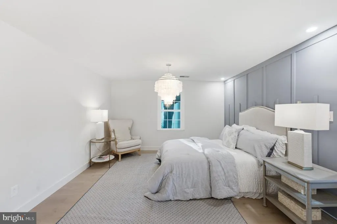
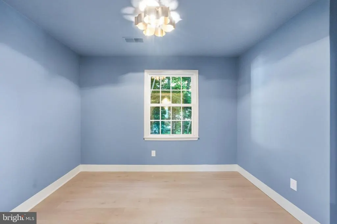
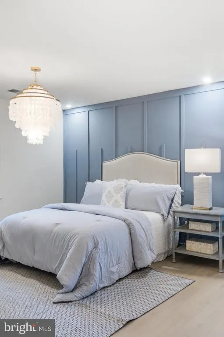
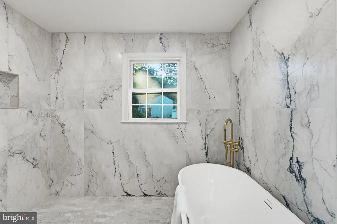
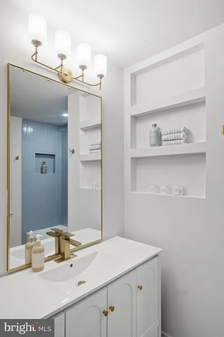
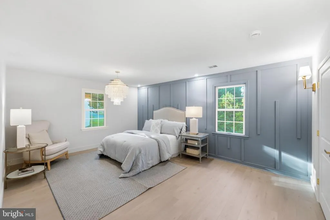
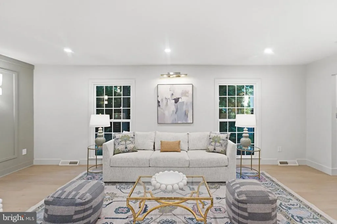
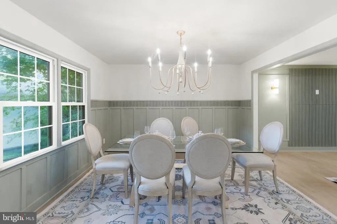
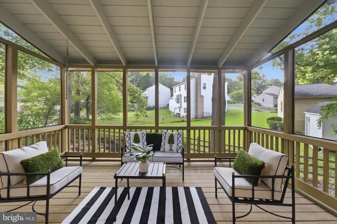
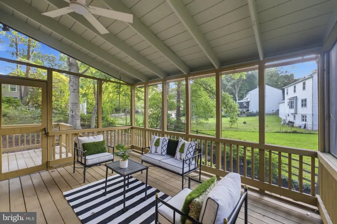
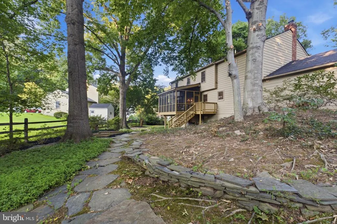
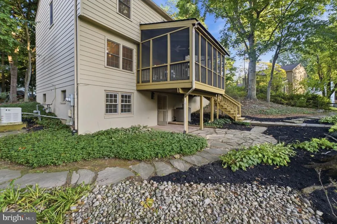
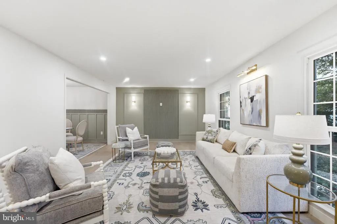
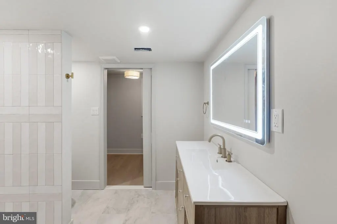
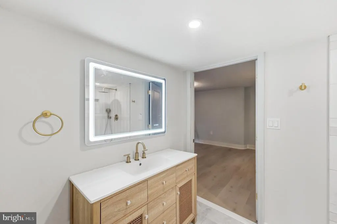
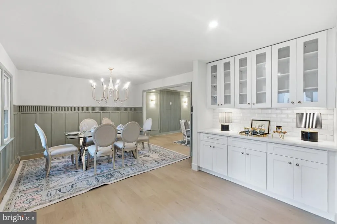
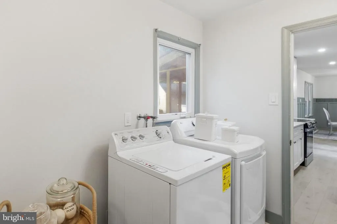
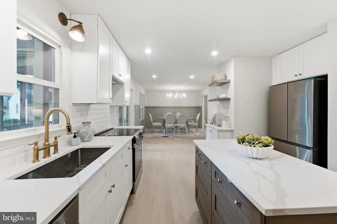
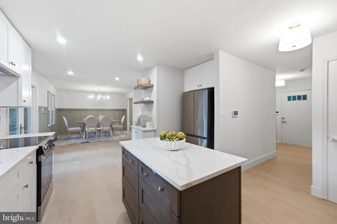
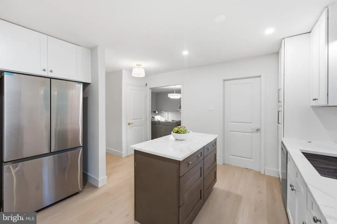
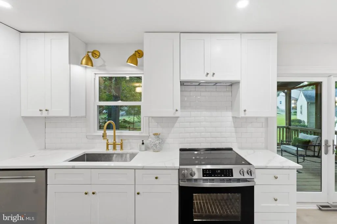
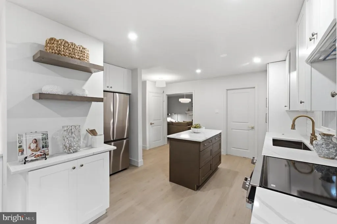
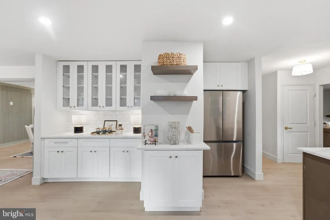
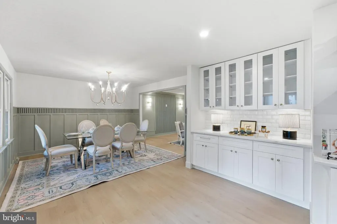
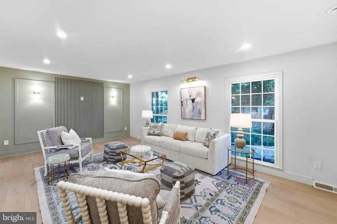
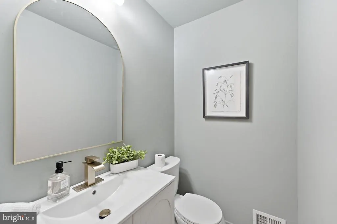
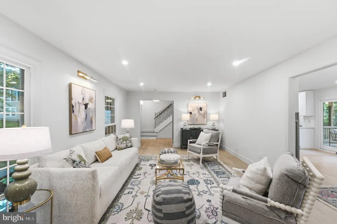
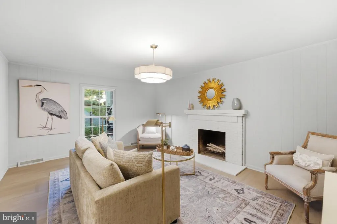
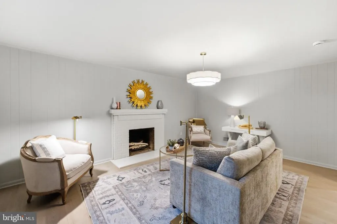
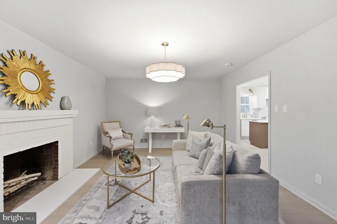
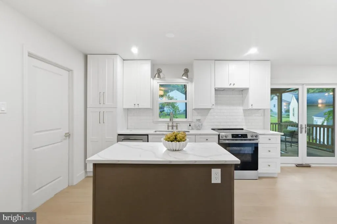
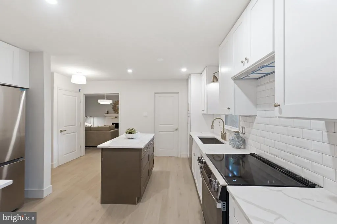
- .%! https://homebeautipro.com/king-david - . . Spend less time maintaining your yard and more time actually enjoying your home and neighborhood. . . Located in a highly sought-after school pyramid featuring , this is the kind of neighborhood families look for and rarely want to leave. ! Your kids can join the swim team, take lessons, meet neighborhood friends, and spend their summers actually being part of a community. - . Easy mornings. Easy afternoons. And if you value friends, family, knowing your neighbors, and having a real sense of community, this is an incredible place to raise children. - . . . A beautifully updated kitchen, generous living and entertaining spaces, privacy, and a screened-in porch that gives you even more room to relax, gather, and enjoy home. No home is perfect, but this home is thoughtful. From the layout and finishes to the major improvements already completed: DRYER (2025) DISHWASHER (2024) ROOF (2020) WHOLE-HOUSE GENERATOR (2020) ELECTRICAL PANEL BOX (2020) HOT WATER HEATER (2020) HVAC (2016). NO HOA. 5 BEDS. 5 BATHS. GREAT SCHOOLS. COMMUNITY POOL. MOVE-IN READY. This is a combination thats hard to find. King David is a home you need to experience in person. Dont miss it.
| Elementary School | Middle School | High School |
|---|---|---|
| Canterbury Woods Elementary School | Frost Middle School | Woodson High School |
| Price History | |
|---|---|
| 8/20/2026 | Listed $1,199,999 |
General Features
| Living Area | 3570 |
|---|---|
| Sewer | Public Sewer |
| Heating | Forced Air |
| Cooling | Attic Fan,Ceiling Fan(s),Central A/C |
| Possession | 0-30 Days CD |
| Roof | Architectural Shingle |
| Appliances | Dishwasher,Disposal,Dryer,Humidifier,Microwave,Refrigerator,Stove,Washer,Water Heater |
| Zoning | 131 |
| Garage Spaces | 2.00 |
| Patio/Porch Features | Deck(s),Porch(es),Screened |
| Architectural Style | Colonial |
| Security Features | Security System,Smoke Detector |
| Construction Materials | Aluminum Siding,Brick |
| School District | FAIRFAX COUNTY PUBLIC SCHOOLS |
| Year Built | 1977 |
| View | Trees/Woods |
| Levels | 3 |
| Tax Year | 2025 |
| Ownership | Fee Simple |
| Cool Fuel | Electric |
| Section | 3 |
| Accessibility | None |
| County | FAIRFAX |
| New Construction | No |
| Property Type | Residential |
| HOA | No |
| Subdivision Name | LONG BRANCH |
| Garage Y/N | Yes |
| Water Access Y/N | No |
| Other Structures | Above Grade,Below Grade |
| Full Baths | 4 |
| Status | ACTIVE |
| Directions | Use GPS |
| City | ANNANDALE |
| Disclosures | Lead Based Paint - State,Prop Disclosure |
| Senior Community Y/N | No |
| Lot Size Units | Square Feet |
| Lot Size Square Feet | 14067.00 |
| Tax Assessed Value | 886780.0 |
| Tax Annual Amount | 10083.0 |
| Home Warranty Y/N | No |
| Property Condition | Very Good |
| Structure Type | Detached |
| Condo/Coop Association fee Y/N | No |
| Bathrooms Count Main Level | 1.00 |
| Price Per Sq Ft Total AG | 466.93 |
| Acceptable Financing | Cash,FHA,VA,Other |
| Vacation Rental Y/N | No |
| Total SQFT | 3786 |
| Standard Status | Active |
| Year Built Source | Estimated |
| Legal Subdivision | LONG BRANCH |
| Tax Lot | 149 |
| Association Recreation Fee | No |
Interior Features
| Interior Amenities | Bathroom - Stall Shower,Bathroom - Tub Shower,Bathroom - Walk-In Shower,Breakfast Area,Carpet,Ceiling Fan(s),Dining Area,Family Room Off Kitchen,Floor Plan - Open,Formal/Separate Dining Room,Kitchen |
|---|---|
| Heating Fuel | Natural Gas |
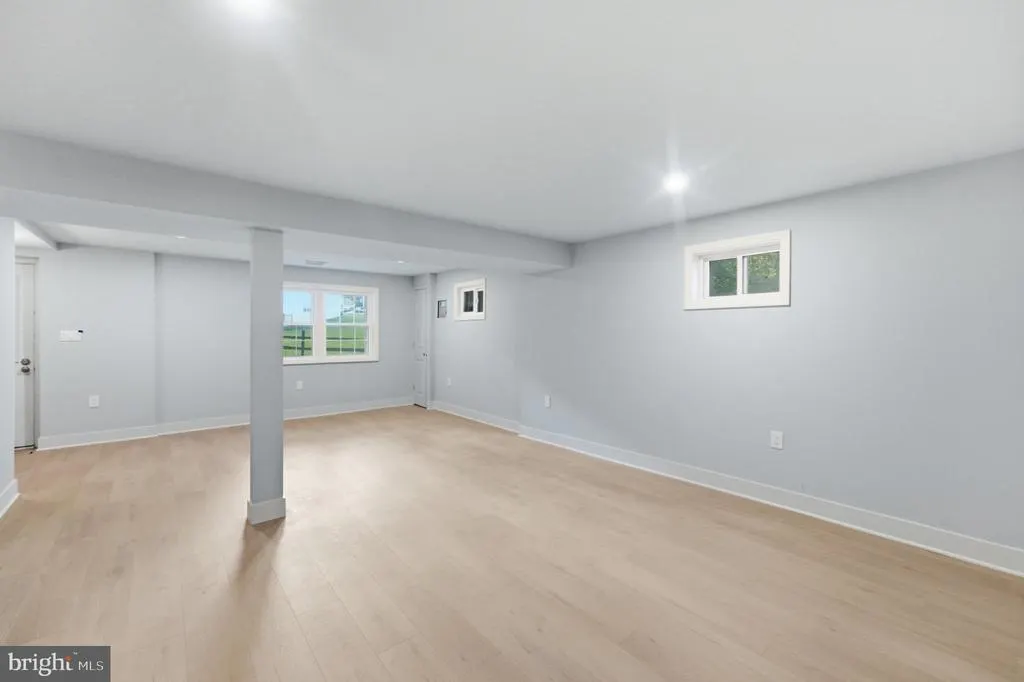
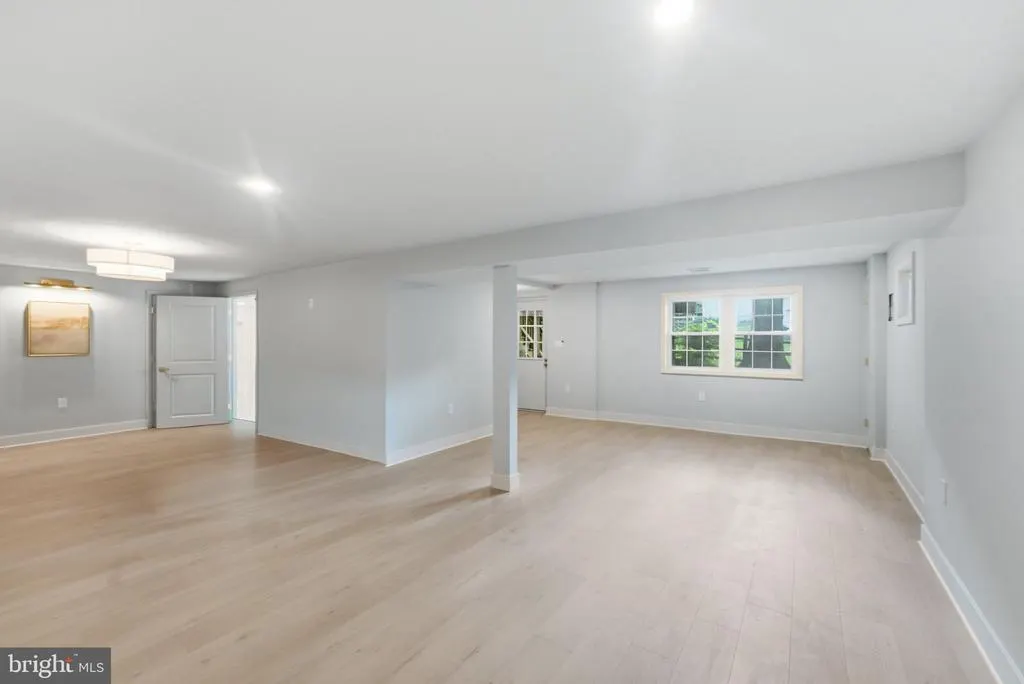
| Basement | Daylight,Full,Interior Access,Outside Entrance,Walkout Level,Partially Finished |
| Flooring | Ceramic Tile,Wood,Luxury Vinyl Plank |
| Total Fireplaces | 1 |
| Fireplace Features | Brick |
| Hot Water | Natural Gas |
| Basement (Y/N) | Yes |
| Heating Y/N | Yes |
| Fireplace Y/N | Yes |
| Above Grade Finished Area | 2570 |
| Half Baths | 1 |
| Central Air Y/N | Yes |
| Total Bedrooms | 5 |
| Below Grade Finished Area | 1000 |
| Below Grade Finished Area Unit Type | Square Feet |
| LivingAreaSource | Estimated |
| Laundry Type | Main Floor |
| Below Grade Unfin Area Units | Square Feet |
| Below Grade Unfin SQFT | 216 |
| Below Grade Unfin SQFT Source | Estimated |
| Below Grade Finished Area Source | Estimated |
| Bedrooms Count All Lower Levels | 1 |
| Bedrooms Count All Upper Levels | 4 |
| Bedrooms Count Lower Level 1 | 1 |
| Bedrooms Count Upper Level 1 | 4 |
| Bathrooms Half Main Level | 1 |
| Bathrooms Full Upper Level 1 | 3 |
| Bathrooms Full Lower Level 1 | 1 |
| Bathrooms Full All Upper Levels | 3 |
| Bathrooms Full All Lower Levels | 1 |
| Bathrooms Count Upper Level 1 | 3.00 |
| Bathrooms Count Lower Level 1 | 1.00 |
| Bathrooms Count All Upper Levels | 3 |
| Bathrooms Count All Lower Levels | 1 |
| Above Grade Finished Area Unit Type | Square Feet |
| Total Baths | 5 |
Exterior Features
| Pool | No Pool |
|---|---|
| Fencing | Rear,Wood |
| Parking Features | Paved Driveway |
| Water Source | Public |
| Inclusions | WHOLE HOUSE GENERATOR |
| Total Parking Spaces | 2 |
| Garage Features | Additional Storage Area,Garage - Front Entry,Garage Door Opener,Inside Access |
| Type of Parking | Attached Garage,Driveway |
| Land Use Code | 011 |
| Foundation Details | Other |
| Water View Y/N | No |
| Lot Size Acres | 0.32 |
| Lot Size Source | Estimated |
| Waterfront Y/N | No |
| Land Assessed Value | 301000.00 |
| Navigable Water Y/N | No |
| Water Oriented Y/N | No |
| # of Attached Garage Spaces | 2 |
Amenities
- Foreclosure
- Views
- Short Sale
- New Construction
- Adult 55+
- Lease To Own
- No HOA Fees
- Furnished
- Primary On Main
- Air Conditioning
- Seller Finance
- Green
- Fixer Upper
- Horse
- Golf
- Fireplace
- Deck
- Garage
- Basement
- Pool
Property vs Single Family Average in 22003
Price
Taxes
Year Built
Visits
 © BRIGHT, All Rights Reserved
