
Eco Friendly
Address
6506 Gateway Boulevard, District Heights, MD
Price
$ 380,000
Property Attributes
- MLS#MDPG2197502
- TypeSingle Family
- Listing Status ACTIVE
- CountyPRINCE GEORGES
- CityDistrict Heights
- NeighborhoodDistrict Heights
- Zip20747
- StyleBungalow
- Year Built1936
- Taxes$ 5256
- Price$ 380,000
- Bedrooms3
- Full Bathrooms2
- Half Bathrooms0
- Sqr Footage2058
- Lot Size0.24 Acres
Data Source:
Bright MLS
Property Description
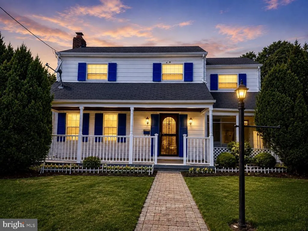
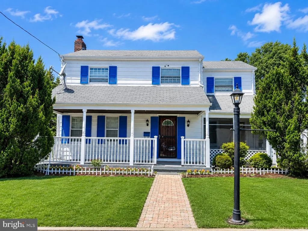
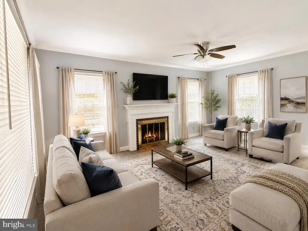
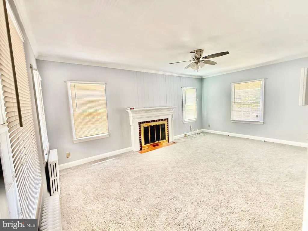
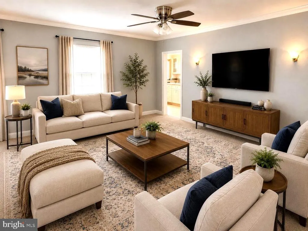
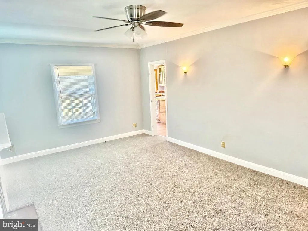
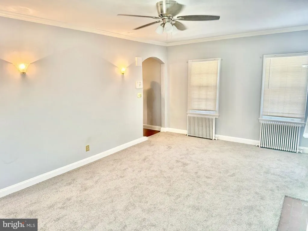
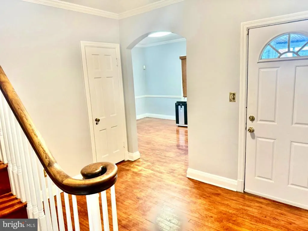
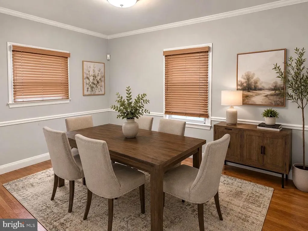
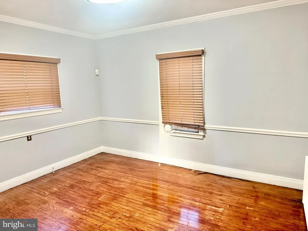
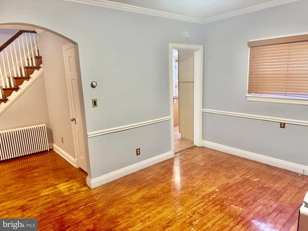
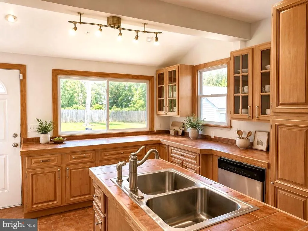
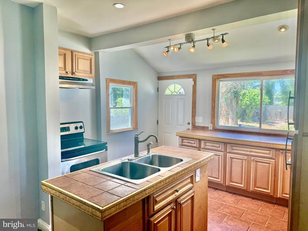
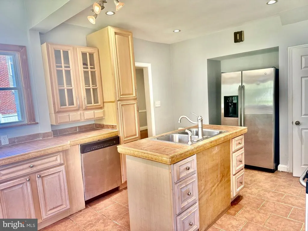
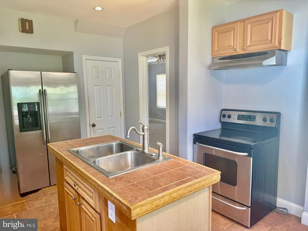
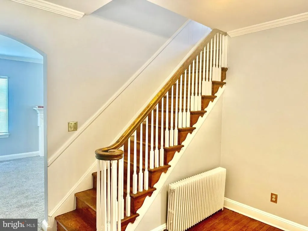
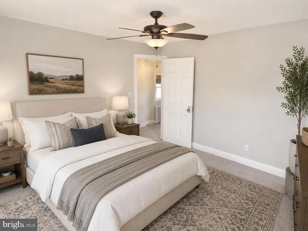
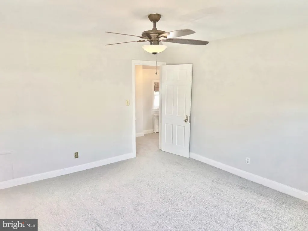
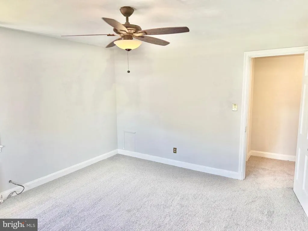
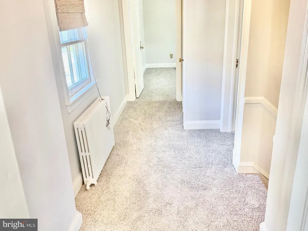
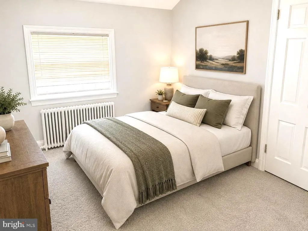
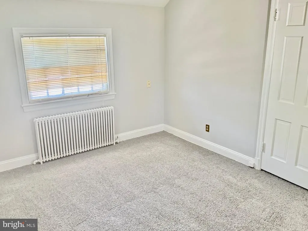
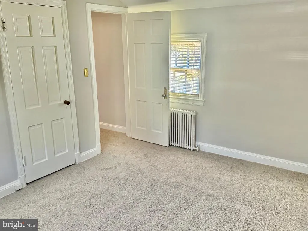
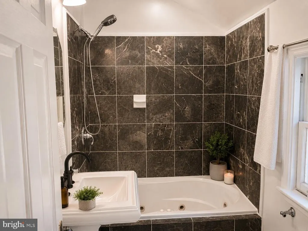
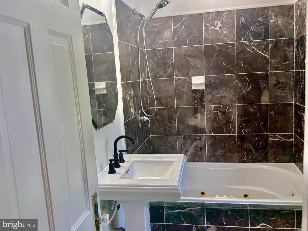
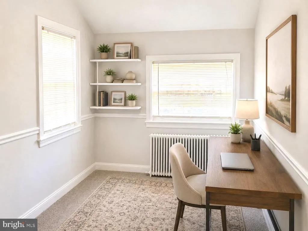
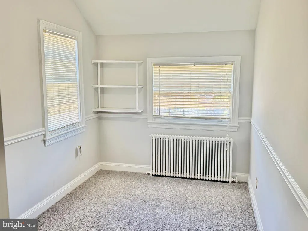
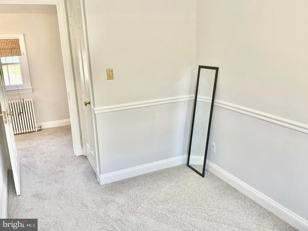
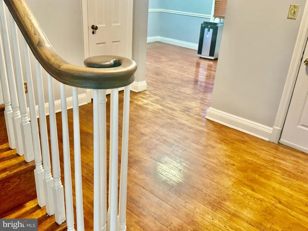
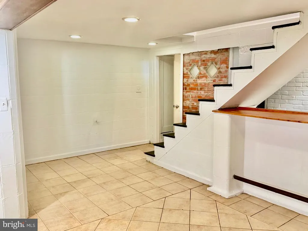
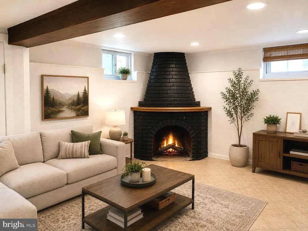
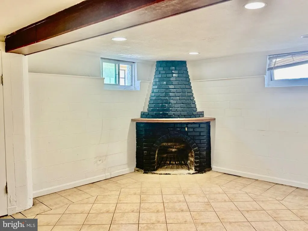
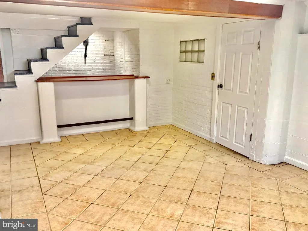
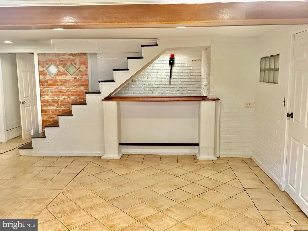
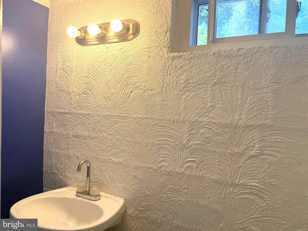
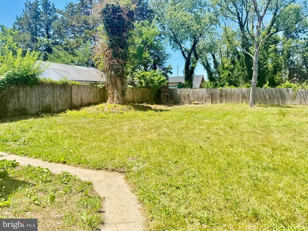
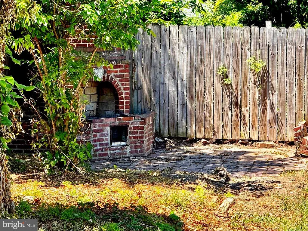
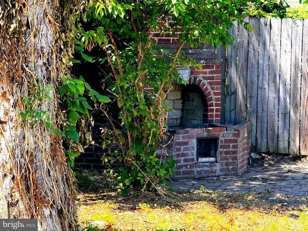
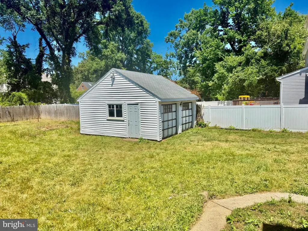
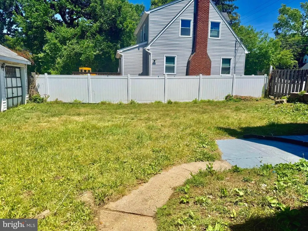
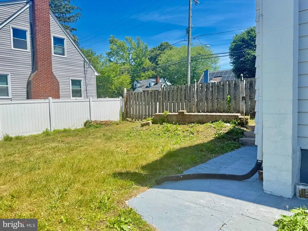
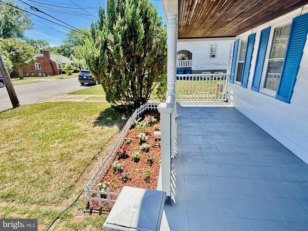
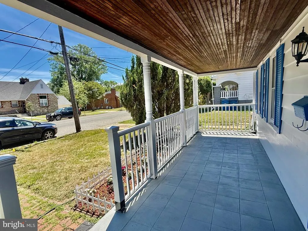
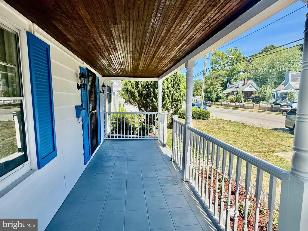
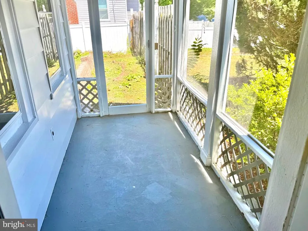
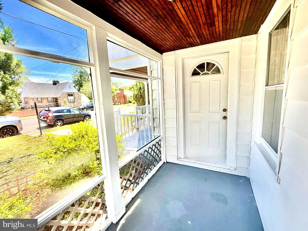
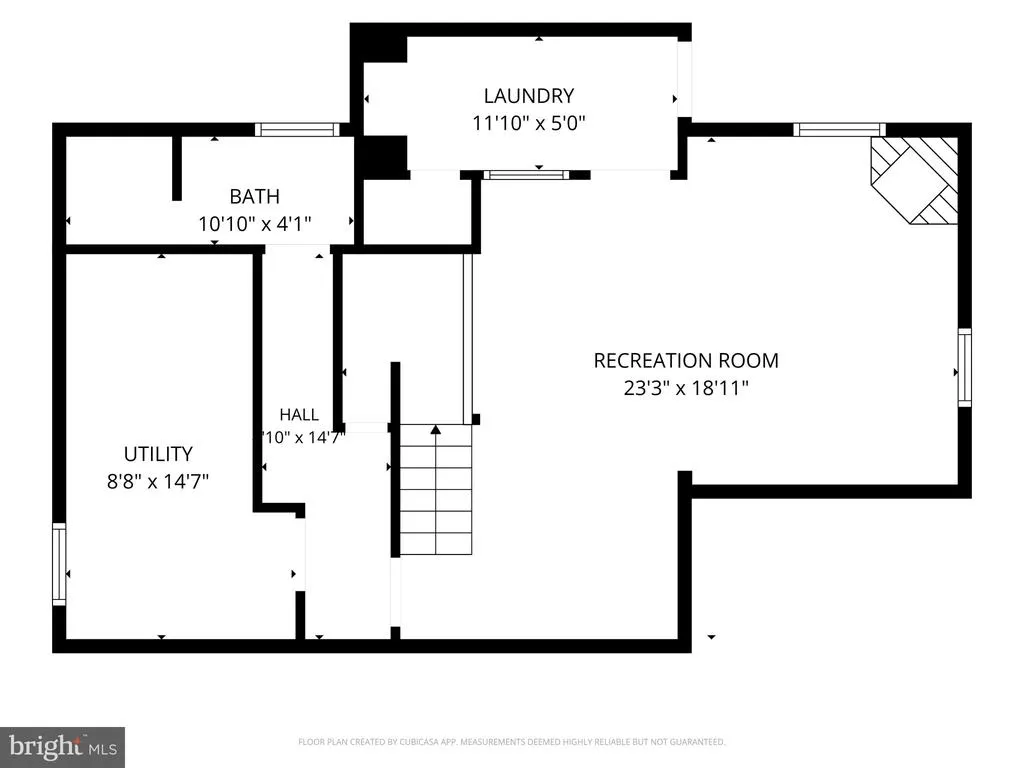
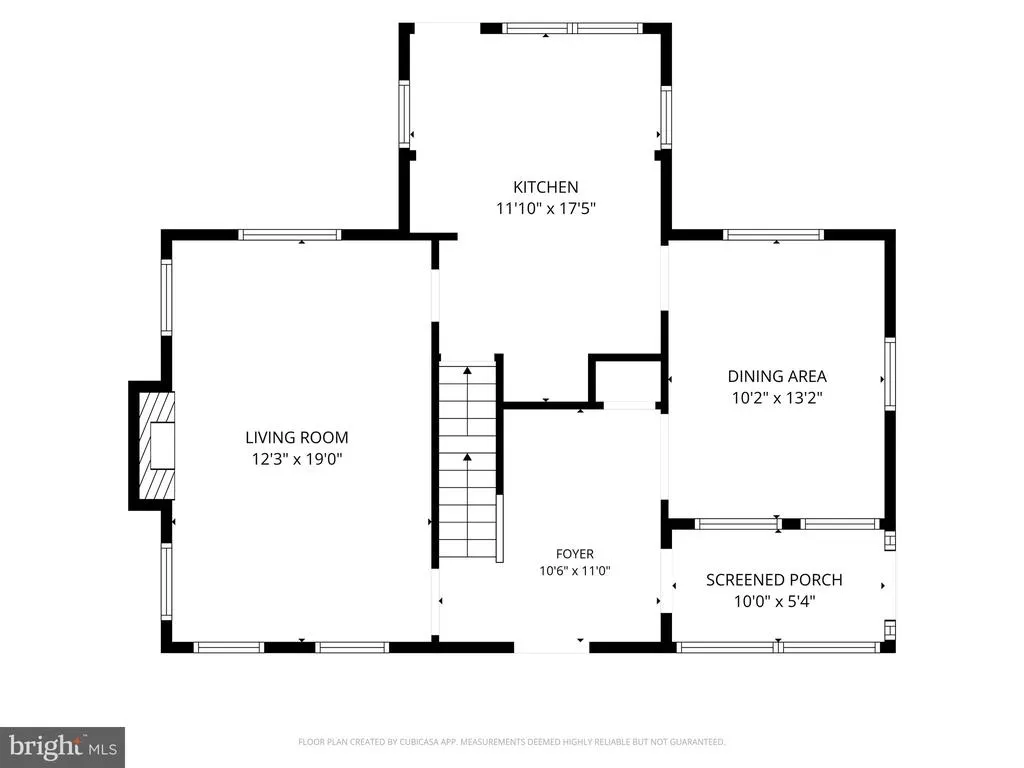
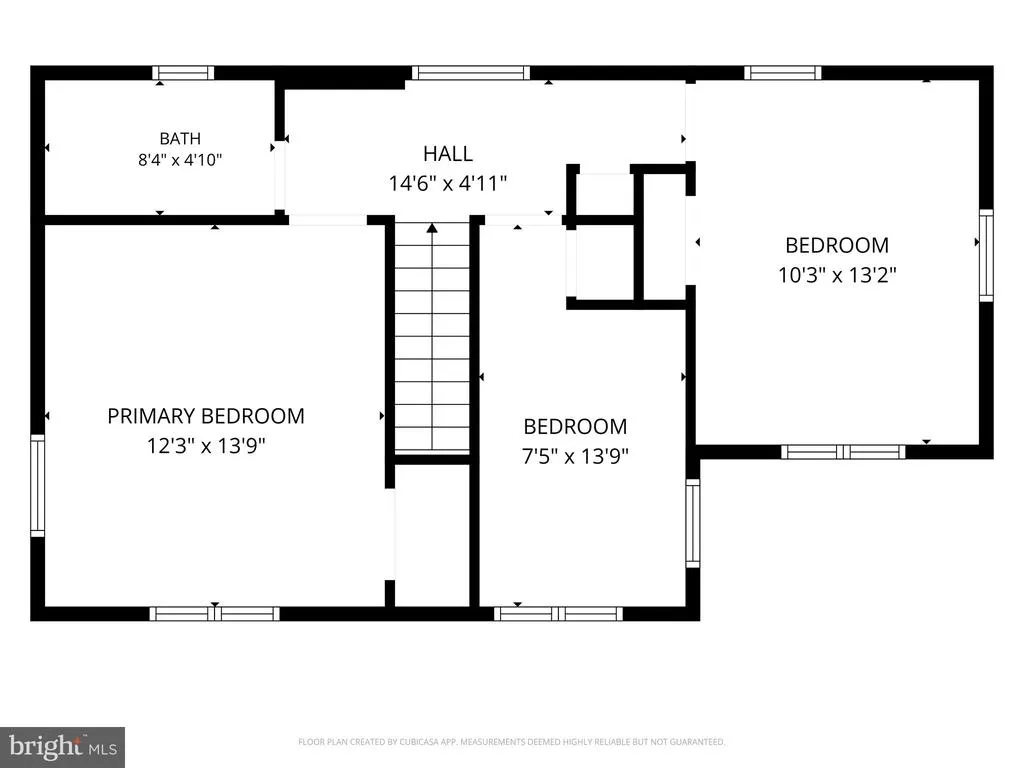
BACK ON THE MARKETTHE PREVIOUS BUYER DID NOT PERFORM. Their loss is your opportunity to secure a home filled with character, warmth, and remarkable possibilities. Some homes are simply seen. Others are felt. From its expansive front porch to the timeless architectural details inside, this beautifully appointed three-level, three-bedroom, two-bath bungalow makes an unforgettable first impression. Step inside to discover rich wood floors, elegant crown molding, classic chair-rail detailing, and sun-filled rooms that feel refined yet wonderfully inviting. The gracious living room is anchored by a wood-burning fireplace, creating the perfect atmosphere for relaxing evenings, meaningful conversations, and memorable gatherings. The upgraded kitchen brings style and function together with stainless steel appliances, recessed lighting, upgraded countertops, and a center island destined to become the heart of the home. Whether enjoying morning coffee or hosting holiday dinners in the formal dining room, this home offers spaces designed for both everyday comfort and effortless entertaining. Upstairs, the spacious primary bedroom features a cedar closet, while the beautifully finished bath invites you to unwind in a luxurious jetted soaking tub. The fully finished lower level dramatically expands the homes versatility with a second fireplace and wet/dry bar. Create an impressive entertainment lounge, media room, home office, fitness studio, guest retreator a personalized combination that perfectly complements your lifestyle. Outside, the screened rear porch provides a peaceful setting for morning coffee and evening relaxation. The fully fenced backyard offers privacy, flexibility, and outstanding potential, while a built-in brick grill sets the stage for unforgettable summer cookouts and outdoor celebrations. NO HOA MEANS MORE FREEDOM AND MORE POSSIBILITIES. Envision a solarium, an expanded chefs kitchen, a dedicated home office, or enhanced outdoor livingall subject to applicable permits and approvals. A detached two-car garage, extended driveway, energy-efficient windows, and modern security features add the convenience and peace of mind todays buyers value. Adding to its distinctive story, the property is reported to have once been occupied by R&B recording artist Ginuwine. This is more than a houseit is a rare opportunity to own a home with character, history, flexibility, and exceptional potential. Opportunities like this deserve immediate attention. Schedule your private tour today before another buyer makes it theirs.
| Price History | |
|---|---|
| 4/1/2026 | Listed $400,000 |
| 7/28/2026 | 5$380,000 |
General Features
| Living Area | 2058 |
|---|---|
| Sewer | Public Sewer |
| Heating | Radiator |
| Cooling | Other |
| Possession | Settlement |
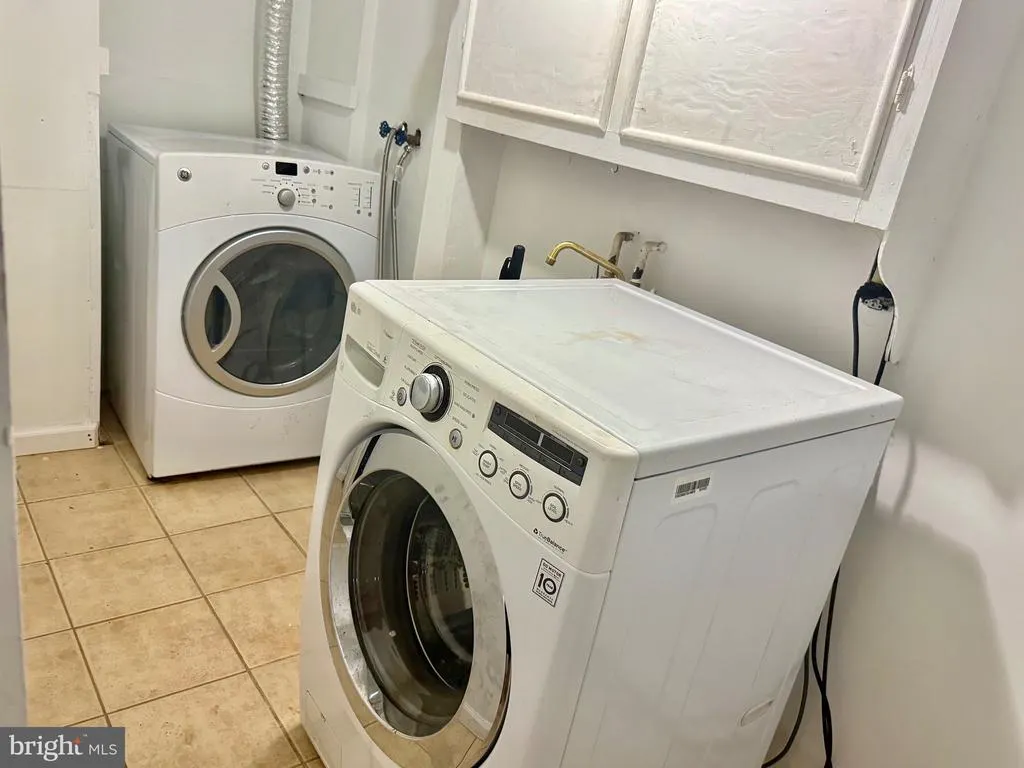
| Appliances | Dishwasher,Oven/Range - Electric,Exhaust Fan,Refrigerator,Stainless Steel Appliances,Washer - Front Loading,Water Heater,Dryer - Front Loading |
| Zoning | RSF65 |
| Garage Spaces | 2.00 |
| Patio/Porch Features | Porch(es),Patio(s),Enclosed,Screened |
| Architectural Style | Bungalow |
| Construction Materials | Frame |
| School District | PRINCE GEORGE'S COUNTY PUBLIC SCHOOLS |
| Year Built | 1936 |
| Levels | 3 |
| Tax Year | 2026 |
| Ownership | Fee Simple |
| Cool Fuel | None |
| Section | 01 |
| Accessibility | Other |
| County | PRINCE GEORGES |
| New Construction | No |
| Property Type | Residential |
| HOA | No |
| Subdivision Name | DISTRICT HEIGHTS |
| Garage Y/N | Yes |
| Water Access Y/N | No |
| Other Structures | Above Grade,Below Grade |
| Total Rooms | 5 |
| Full Baths | 2 |
| Status | ACTIVE |
| Directions | Get on I-495 S / I-95 S (Capital Beltway) toward Richmond Take Exit 11A for MD-4 W / Pennsylvania Ave toward Washington Continue on MD-4 W for about 4–5 miles Take the exit toward Forestville Rd / Ri |
| City | DISTRICT HEIGHTS |
| Disclosures | Exempt - Disclosure/Disclaimer |
| Senior Community Y/N | No |
| Lot Size Units | Square Feet |
| Lot Size Square Feet | 10454.00 |
| Tax Assessed Value | 287500.0 |
| Tax Annual Amount | 5256.0 |
| Property Condition | Good |
| Structure Type | Detached |
| Floors In Unit Count | 3 |
| Condo/Coop Association fee Y/N | No |
| Bathrooms Count Main Level | 0.00 |
| Price Per Sq Ft Total AG | 280.24 |
| Lease Considered Y/N | No |
| Vacation Rental Y/N | No |
| Virtual Tour | https://media.autoreelapp.com/renders/d3py3wocuh/out.mp4 |
| Total SQFT | 2058 |
| Standard Status | Active |
| Year Built Source | Estimated |
| Legal Subdivision | DISTRICT HEIGHTS |
Interior Features
| Interior Amenities | Bathroom - Soaking Tub,Bathroom - Walk-In Shower,Breakfast Area,Built-Ins |
|---|---|
| Heating Fuel | Natural Gas |
| Basement | Fully Finished |
| Flooring | Hardwood,Carpet,Ceramic Tile |
| Total Fireplaces | 2 |
| Fireplace Features | Brick,Mantel(s),Wood |
| Hot Water | Natural Gas |
| Total Stories | 3 |
| Basement (Y/N) | Yes |
| Heating Y/N | Yes |
| Fireplace Y/N | Yes |
| Above Grade Finished Area | 1356 |
| Central Air Y/N | No |
| Total Bedrooms | 3 |
| Below Grade Finished Area | 702 |
| Entry Level | 2 |
| Room Type | Bedroom 2,Bedroom 3,Bedroom 1,Bathroom 1 |
| Below Grade Finished Area Unit Type | Square Feet |
| LivingAreaSource | Estimated |
| Laundry Type | Basement,Dryer In Unit,Washer In Unit |
| Below Grade Finished Area Source | Estimated |
| Bedrooms Count All Upper Levels | 3 |
| Bedrooms Count Upper Level 1 | 3 |
| Bathrooms Full Upper Level 1 | 1 |
| Bathrooms Full Lower Level 1 | 1 |
| Bathrooms Full All Upper Levels | 1 |
| Bathrooms Full All Lower Levels | 1 |
| Bathrooms Count Upper Level 1 | 1.00 |
| Bathrooms Count Lower Level 1 | 1.00 |
| Bathrooms Count All Upper Levels | 1 |
| Bathrooms Count All Lower Levels | 1 |
| Above Grade Finished Area Source | Assessor |
| Above Grade Finished Area Unit Type | Square Feet |
| Total Baths | 2 |
Exterior Features
| Pool | No Pool |
|---|---|
| Fencing | Fully |
| Water Source | Public |
| Total Parking Spaces | 2 |
| Garage Features | Garage - Rear Entry |
| Type of Parking | Detached Garage |
| Foundation Details | Slab |
| Spa | No |
| Water View Y/N | No |
| Lot Size Acres | 0.24 |
| Lot Size Source | Estimated |
| Waterfront Y/N | No |
| Horse Y/N | No |
| Land Assessed Value | 91300.00 |
| Navigable Water Y/N | No |
| Water Oriented Y/N | No |
| # of Detached Garage Spaces | 2 |
Room Details
| Room | Dimensions | Level | Flooring | Details |
|---|---|---|---|---|
| Bathroom 1 | Upper 1 | |||
| Bathroom 1 | Lower 1 | |||
| Bedroom 1 | Upper 1 | |||
| Bedroom 2 | Upper 1 | |||
| Bedroom 3 | Upper 1 |
Amenities
- Foreclosure
- Views
- Short Sale
- New Construction
- Adult 55+
- Lease To Own
- No HOA Fees
- Furnished
- Primary On Main
- Air Conditioning
- Seller Finance
- Green
- Fixer Upper
- Horse
- Golf
- Fireplace
- Deck
- Garage
- Basement
- Pool
Property vs Single Family Average in 20747
Price
Taxes
Year Built
Visits
In The Neighborhood
Primary On Main
District Heights
$ 260,000
- Type
- Single Family
- Size
- 1,131 SqFt
- Rooms
- 3 Beds + 2 Baths
 © BRIGHT, All Rights Reserved
