
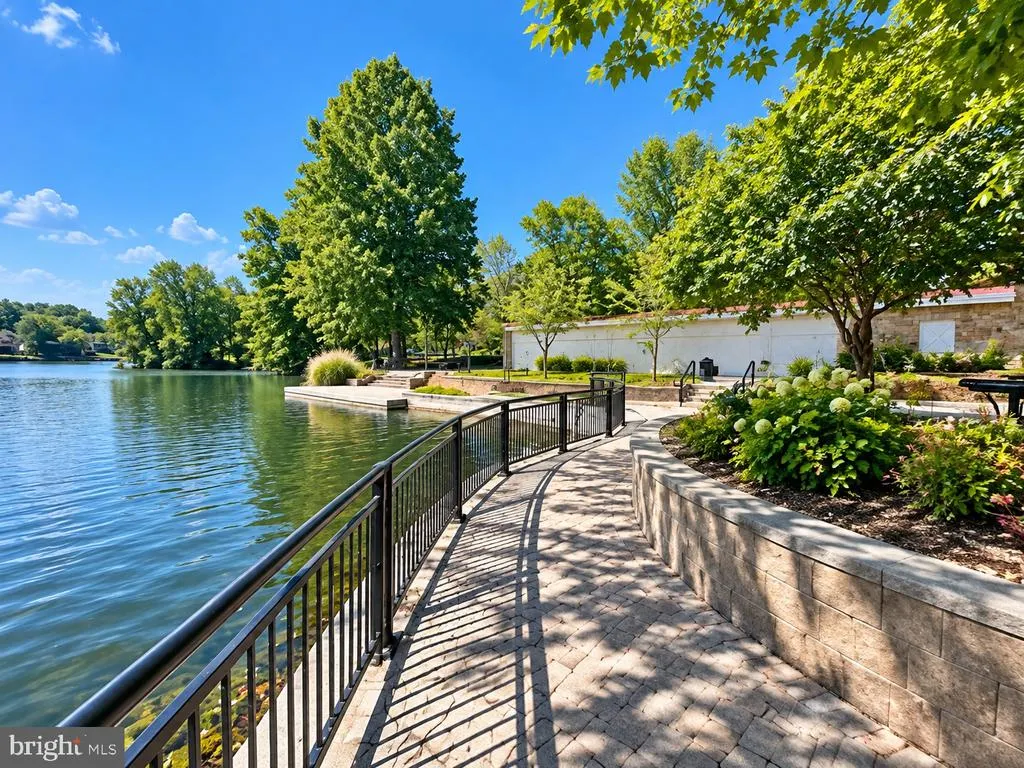
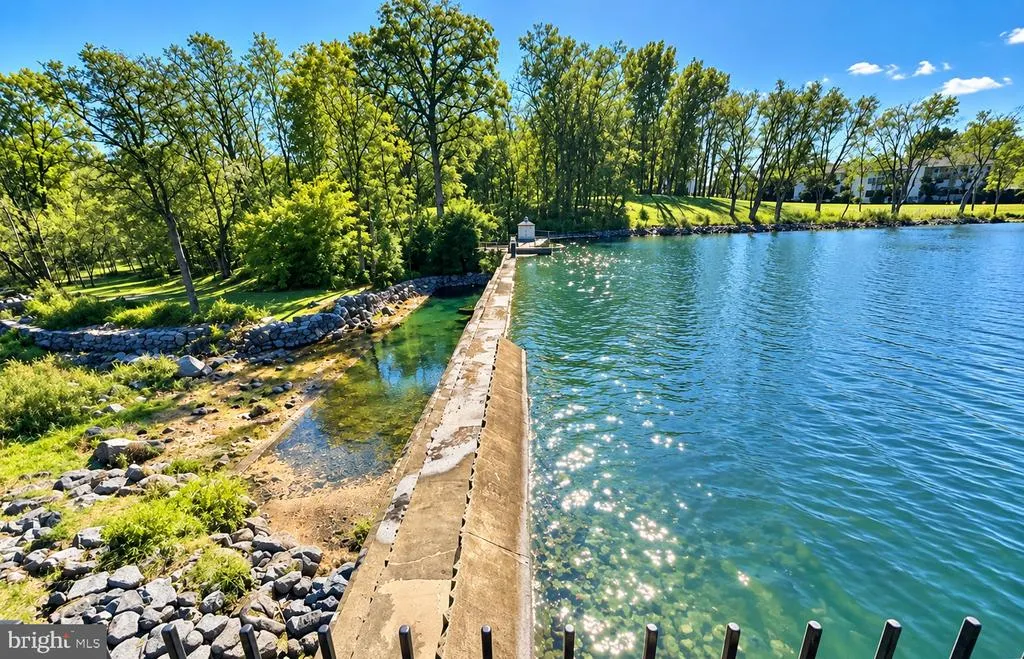
Views - Primary on Main
Address
10675 Rain Dream Hill, Columbia, MD
Price
$ 549,900
Property Attributes
- MLS#MDHW2073356
- TypeSingle Family
- Listing Status ACTIVE
- CountyHOWARD
- CityColumbia
- NeighborhoodVillage Of Wilde Lake
- Zip21044
- StyleRanch/Rambler
- Year Built1968
- Taxes$ 7491
- Price$ 549,900
- Bedrooms3
- Full Bathrooms2
- Half Bathrooms1
- Sqr Footage1922
- Lot Size0.33 Acres
Data Source:
Bright MLS
Property Description
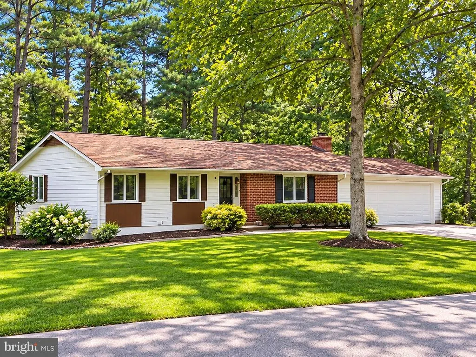
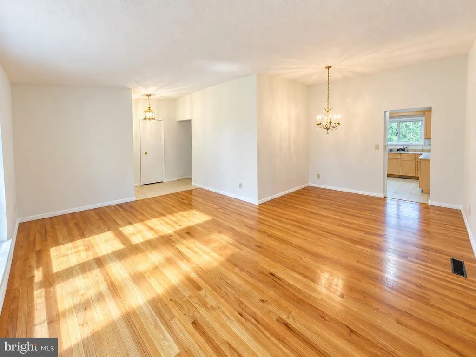
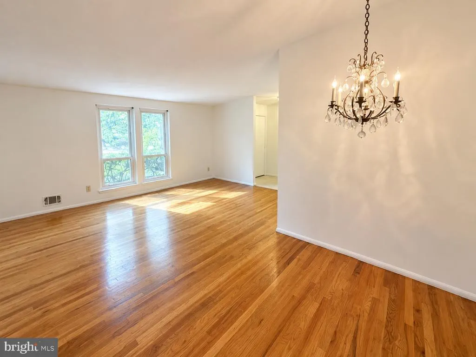
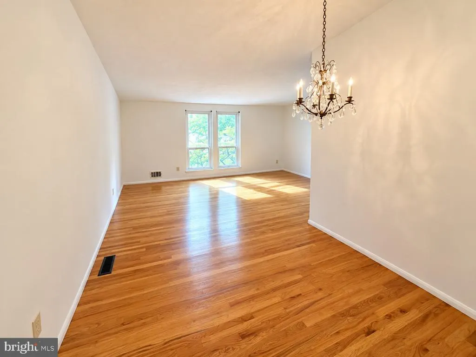
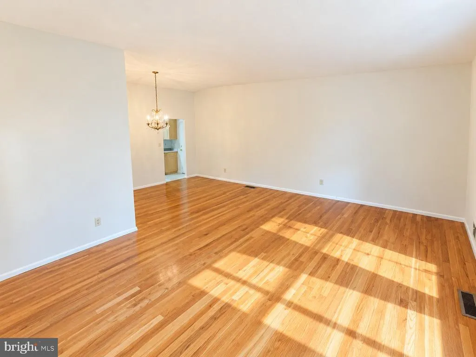
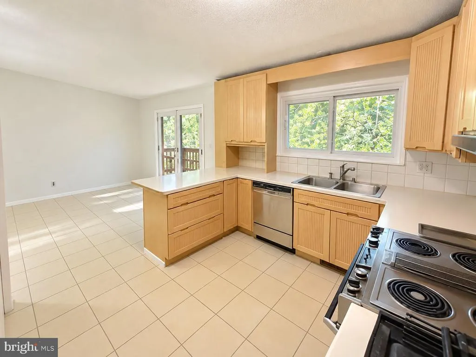
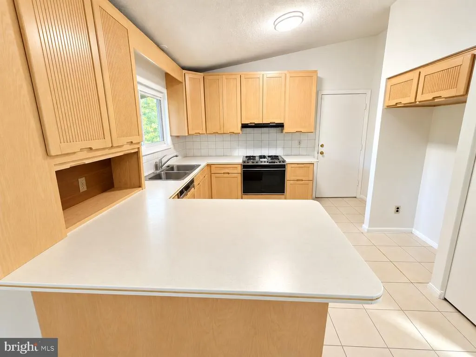
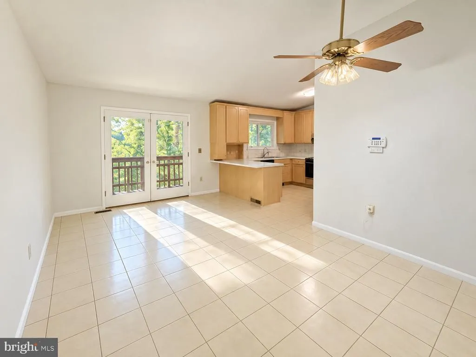
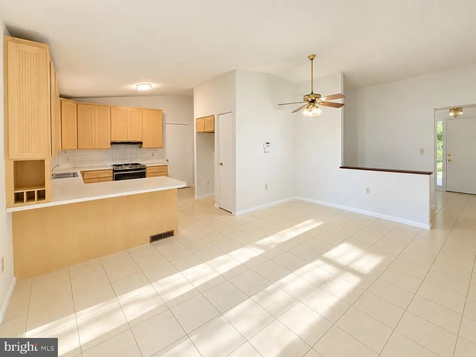
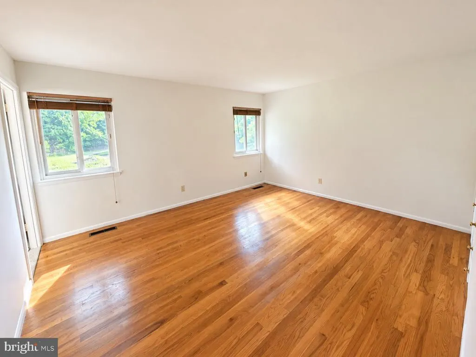
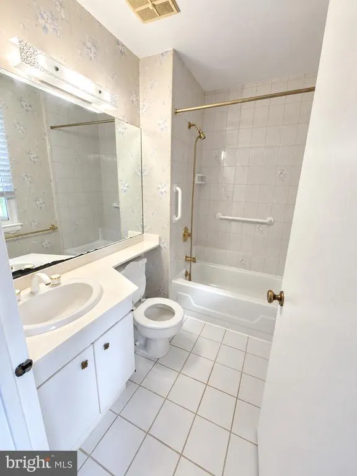
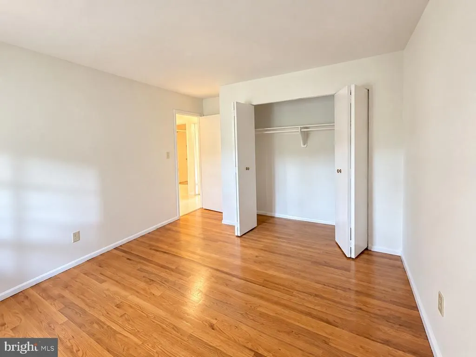
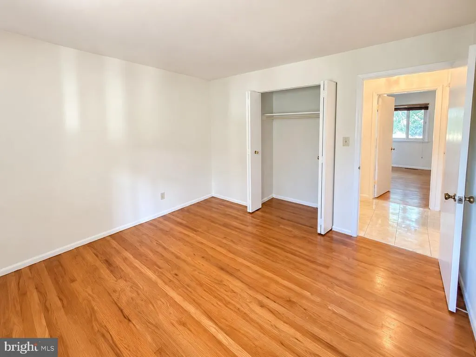
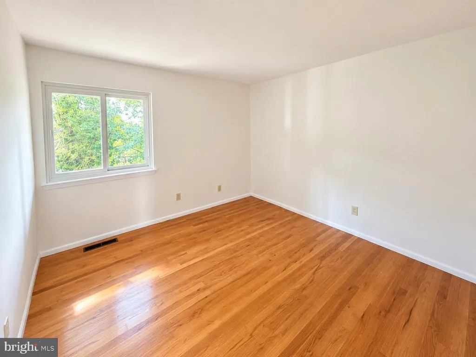
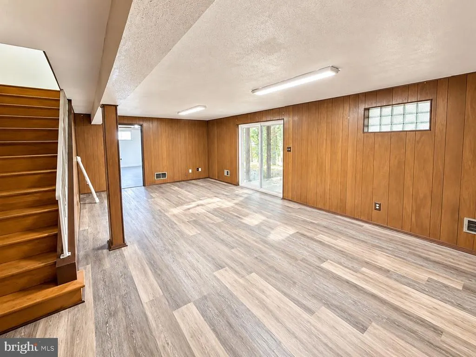
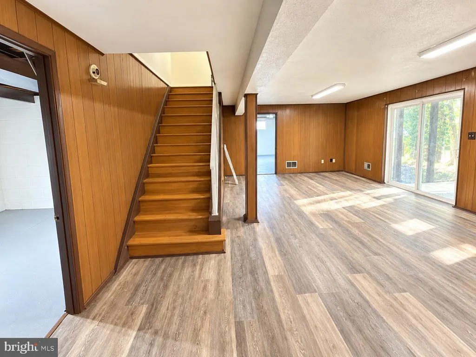
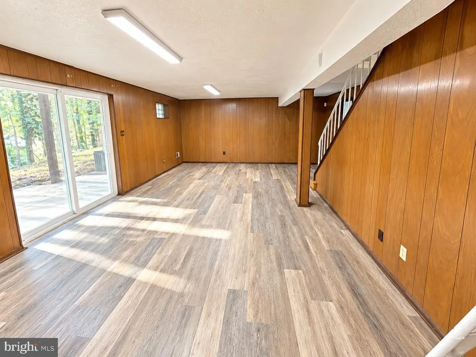
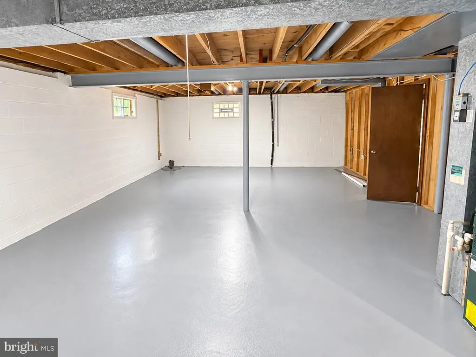
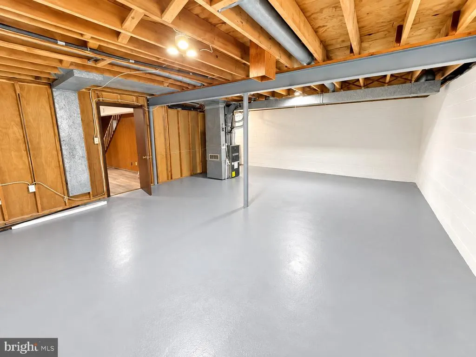
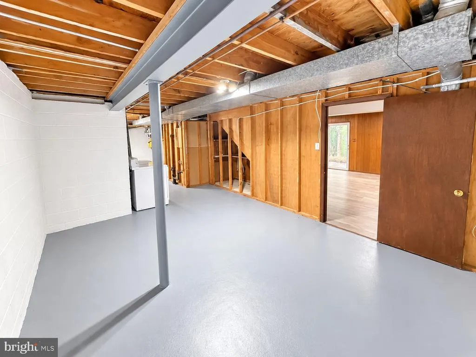
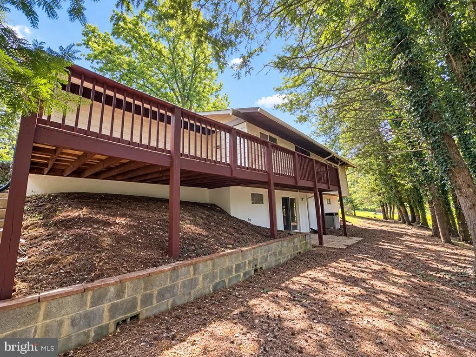
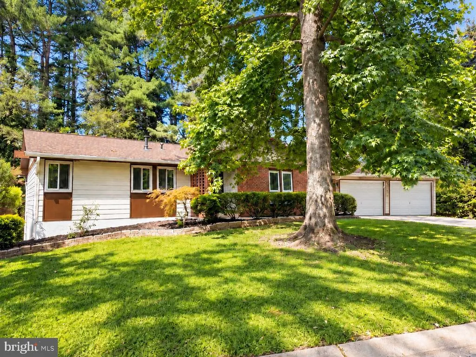
Priced Below Market for a Quick Sale ** Home Is in Good Condition but Needs Updating In Some Areas ** Quiet Cul-De-Sac Location - Minutes to Wilde Lake Park / Lake Kittamaqundi / Columbia Mall / Merriweather Post Pavilion & All of the Amenities in Downtown Columbia!! Only One Owner for this Property ** Three Bedroom Main Level w/Ample Room to add Additional Rooms in the Lower Level ** Refinished Hardwoods Main Level & New LVT in the Lower Level ** HOA fee is CPRA ** Excellent Opportunity for Sweat Equity!!
| Price History | |
|---|---|
| 9/9/2026 | Listed $549,900 |
General Features
| Living Area | 1922 |
|---|---|
| Sewer | Public Sewer |
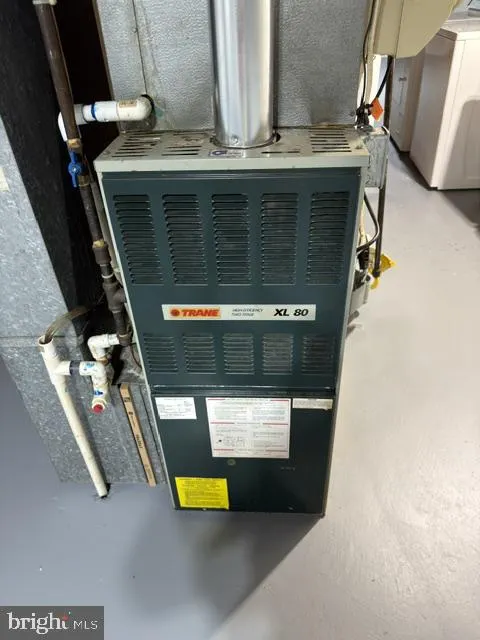
| Heating | Forced Air |
| Cooling | Central A/C |
| Utilities | Cable TV Available,Natural Gas Available,Under Ground |
| Possession | Immediate,Settlement |
| Roof | Asphalt |
| Zoning | NT |
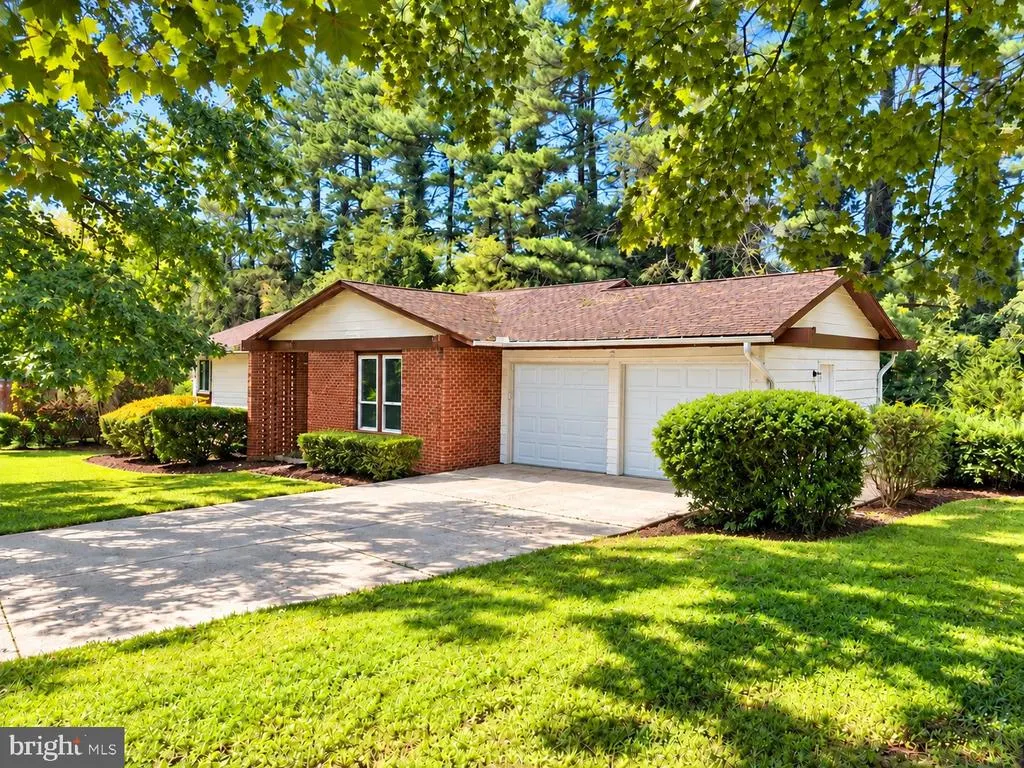
| Garage Spaces | 2.00 |
| Association Fee Includes | Common Area Maintenance,Insurance,Management,Reserve Funds,Road Maintenance |
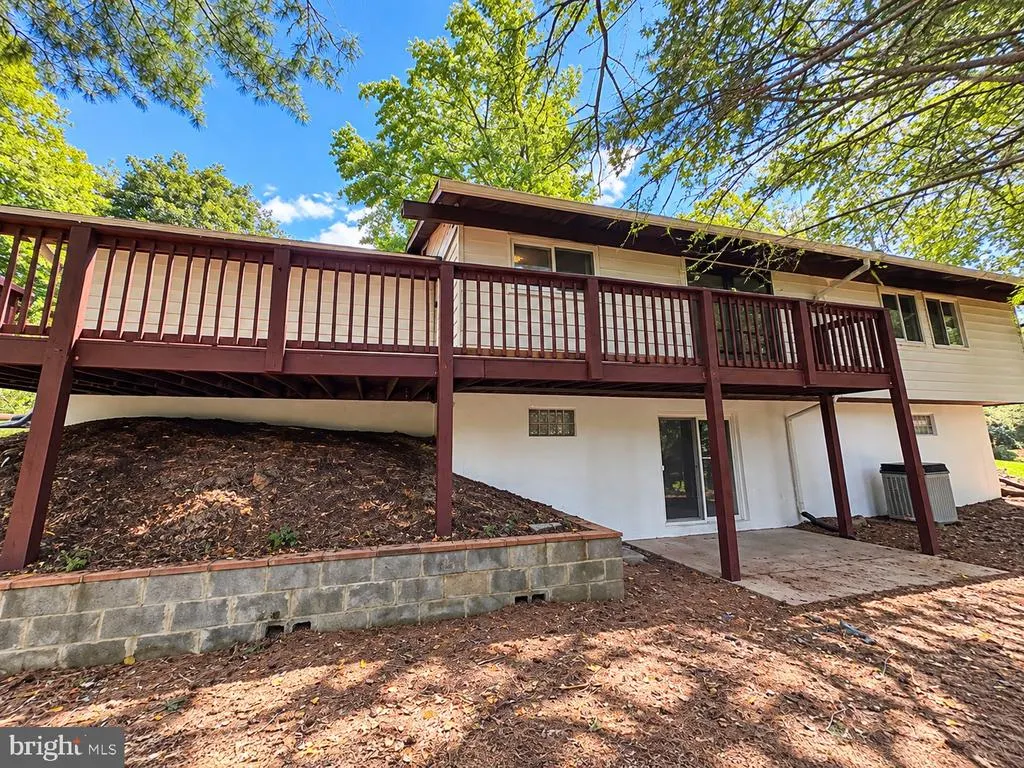
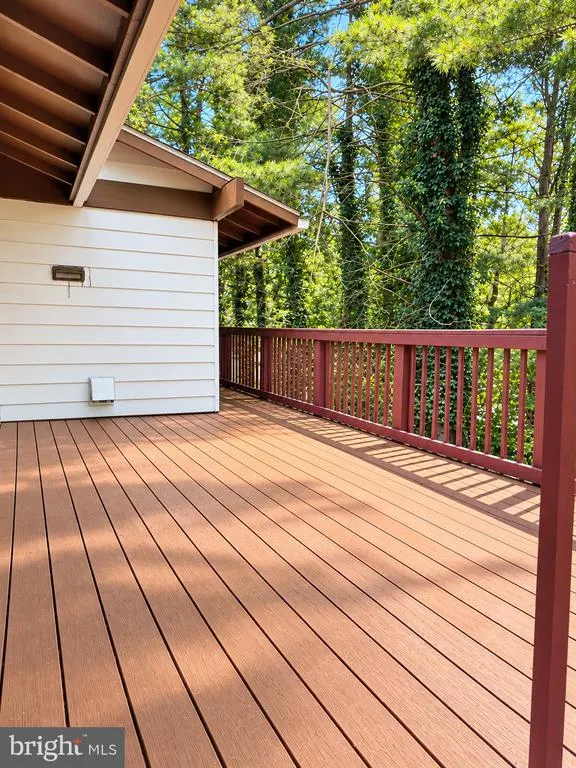
| Patio/Porch Features | Deck(s),Patio(s),Porch(es) |
| Architectural Style | Ranch/Rambler |
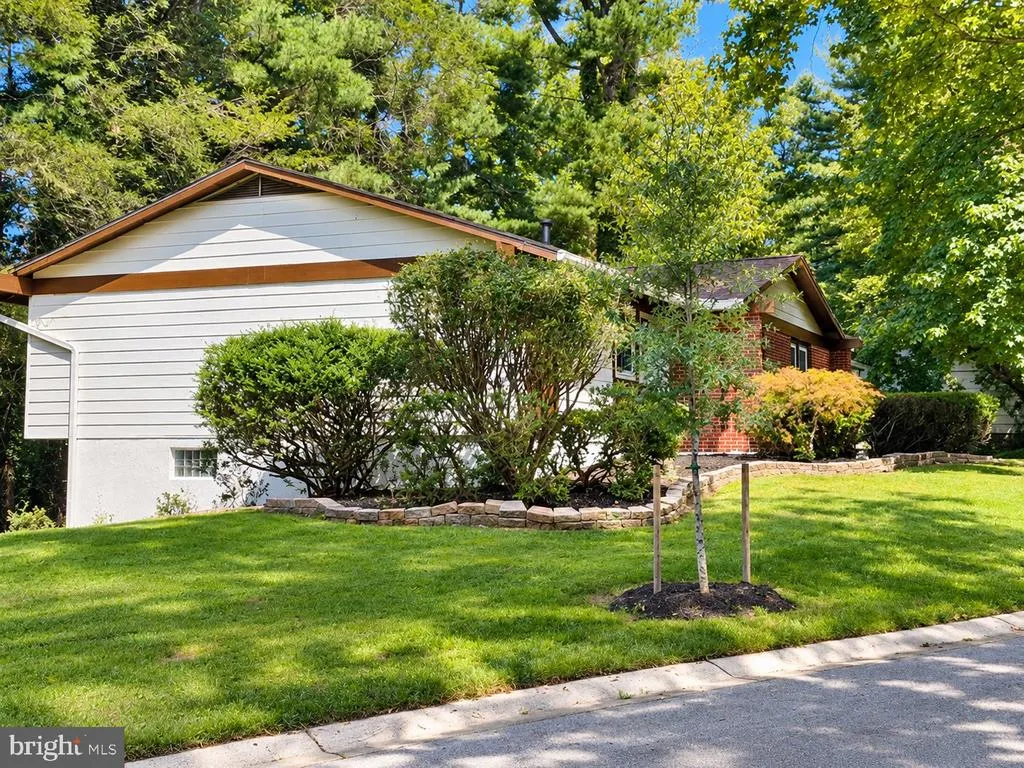
| Construction Materials | Brick,Vinyl Siding |
| School District | HOWARD COUNTY PUBLIC SCHOOLS |
| Year Built | 1968 |
| View | Trees/Woods |
| Levels | 2 |
| Tax Year | 2026 |
| Ownership | Fee Simple |
| Cool Fuel | Electric |
| Accessibility | None |
| County | HOWARD |
| New Construction | No |
| Property Type | Residential |
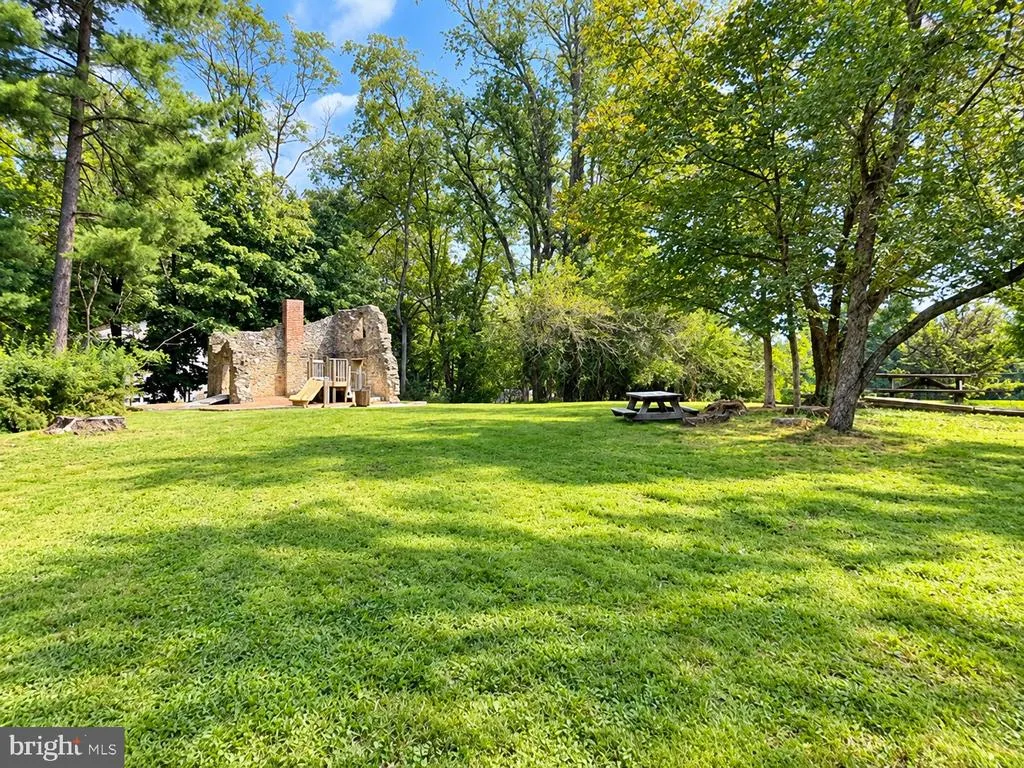
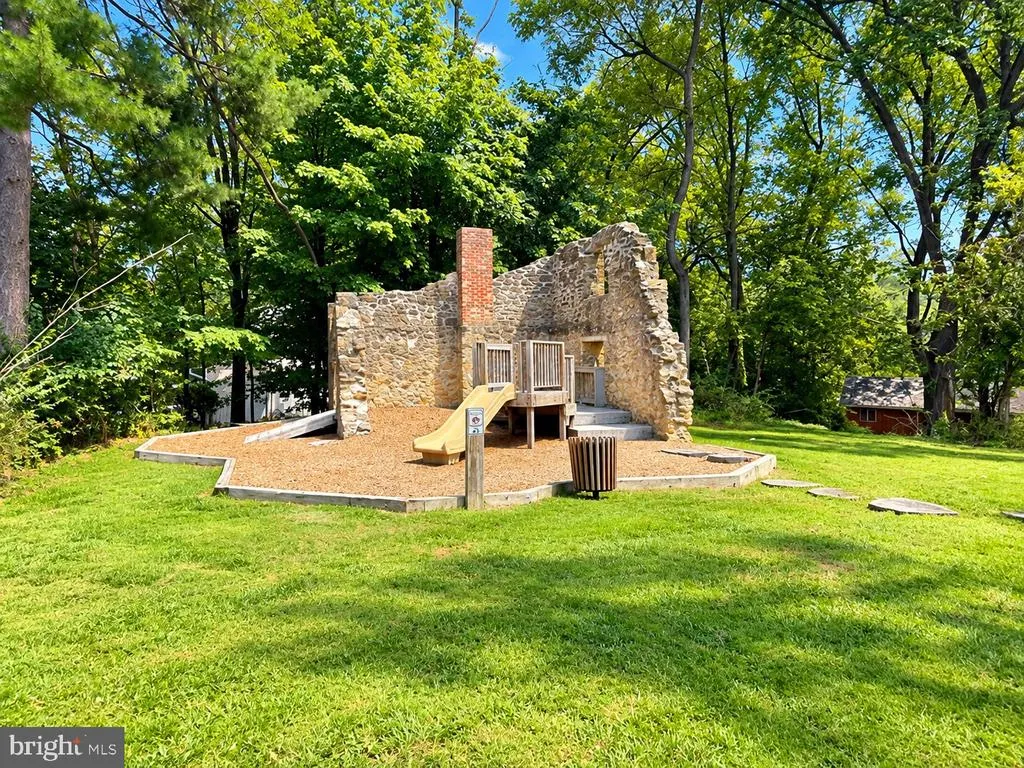
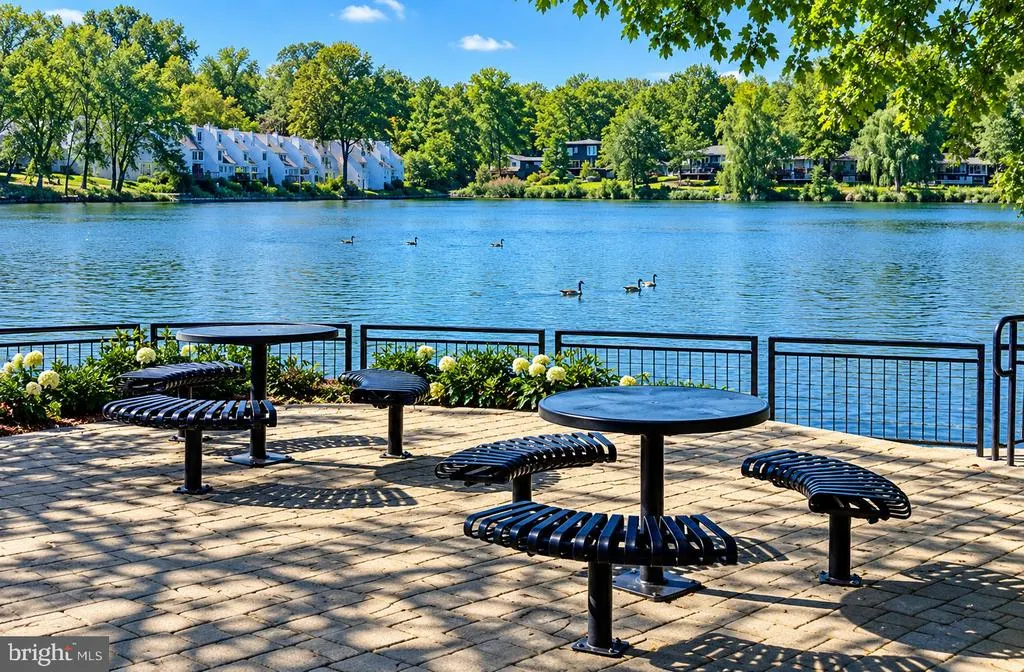
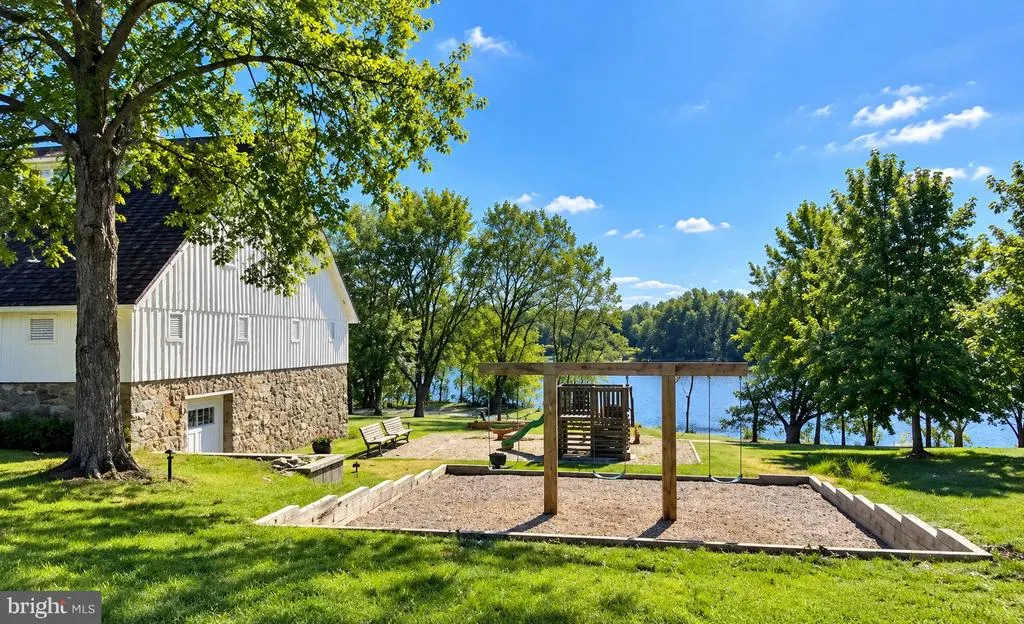
| Association Amenities | Basketball Courts,Bike Trail,Common Grounds,Jog/Walk Path,Lake,Picnic Area,Pier/Dock,Tennis Courts,Tot Lots/Playground,Water/Lake Privileges |
| HOA | No |
| Subdivision Name | VILLAGE OF WILDE LAKE |
| Garage Y/N | Yes |
| Water Access Y/N | No |
| Other Structures | Above Grade,Below Grade |
| Full Baths | 2 |
| Status | ACTIVE |
| Directions | WAZE - See REMAX Sign in Front Yard |
| City | COLUMBIA |
| Disclosures | Prop Disclaimer |
| Senior Community Y/N | No |
| Lot Size Units | Square Feet |
| Lot Size Square Feet | 14326.00 |
| Tax Assessed Value | 476767.0 |
| Tax Annual Amount | 7491.0 |
| Home Warranty Y/N | No |
| Property Condition | Average |
| Structure Type | Detached |
| Condo/Coop Association fee Y/N | No |
| Bathrooms Full Main Level | 2 |
| Bathrooms Count Main Level | 2.00 |
| Price Per Sq Ft Total AG | 378.72 |
| Lease Considered Y/N | No |
| Vacation Rental Y/N | No |
| Total SQFT | 2766 |
| Location Type | Suburban |
| Standard Status | Active |
| Year Built Source | Assessor |
| Tax Lot | 90 |
| Association Recreation Fee | No |
Interior Features
| Interior Amenities | Attic,Bathroom - Tub Shower,Breakfast Area,Combination Dining/Living,Entry Level Bedroom,Floor Plan - Open,Kitchen - Eat-In,Kitchen - Island,Kitchen - Table Space,Laundry Chute,Pantry,Primary Bath(s) |
|---|---|
| Heating Fuel | Natural Gas |
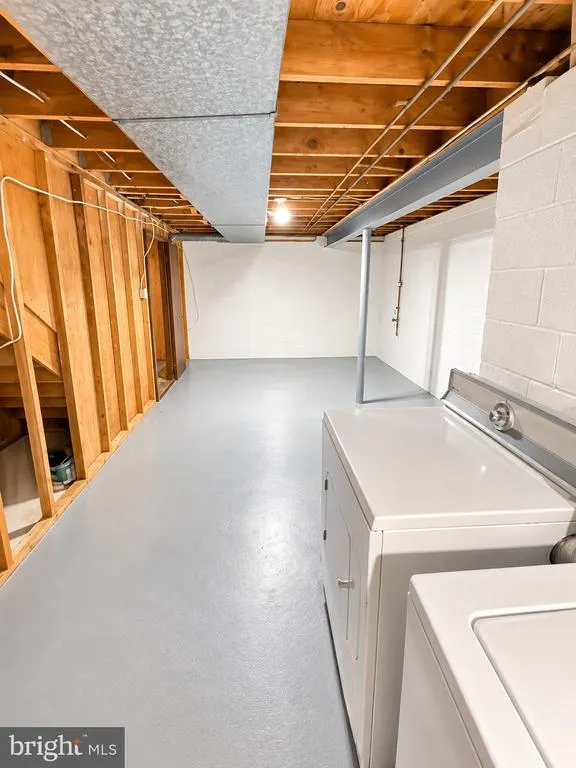
| Basement | Daylight,Partial,Walkout Level,Full,Connecting Stairway,Heated,Improved,Interior Access,Poured Concrete,Rear Entrance,Space For Rooms,Sump Pump,Unfinished |
| Flooring | Hardwood,Luxury Vinyl Tile,Concrete,Laminated |
| Hot Water | Natural Gas |
| Basement (Y/N) | Yes |
| Heating Y/N | Yes |
| Window Features | Energy Efficient |
| Fireplace Y/N | No |
| Above Grade Finished Area | 1452 |
| Half Baths | 1 |
| Central Air Y/N | Yes |
| Total Bedrooms | 3 |
| Below Grade Finished Area | 470 |
| Room Type | Living Room,Dining Room,Primary Bedroom,Bedroom 2,Bedroom 3,Kitchen,Family Room,Foyer,Breakfast Room,Laundry,Storage Room,Bathroom 2,Primary Bathroom |
| Main Level Bedrooms | 3 |
| Below Grade Finished Area Unit Type | Square Feet |
| LivingAreaSource | Assessor |
| Laundry Type | Lower Floor |
| Below Grade Unfin Area Units | Square Feet |
| Below Grade Unfin SQFT | 844 |
| Below Grade Unfin SQFT Source | Assessor |
| Below Grade Finished Area Source | Assessor |
| Bathrooms Half Lower Level 1 | 1 |
| Bathrooms Half All Lower Levels | 1 |
| Bathrooms Count Lower Level 1 | 1.00 |
| Bathrooms Count All Lower Levels | 1 |
| Above Grade Finished Area Source | Assessor |
| Above Grade Finished Area Unit Type | Square Feet |
| Total Baths | 3 |
Exterior Features
| Exterior Amenities | Exterior Lighting,Sidewalks,Street Lights |
|---|---|
| Pool | No Pool |
| Parking Features | Concrete Driveway,Lighted Parking |
| Lot Features | Backs to Trees,Corner,Cul-de-sac,Front Yard,Landscaping,Private,SideYard(s),Trees/Wooded |
| Water Source | Public |
| Total Parking Spaces | 6 |
| Garage Features | Garage - Front Entry,Garage Door Opener,Inside Access |
| Type of Parking | Attached Garage,Driveway,On Street |
| Foundation Details | Concrete Perimeter |
| Spa | No |
| Water View Y/N | No |
| Lot Size Acres | 0.33 |
| Lot Size Source | Assessor |
| Waterfront Y/N | No |
| Door Features | Insulated,Sliding Glass |
| Road Responsibility | City/County |
| Land Assessed Value | 291600.00 |
| Navigable Water Y/N | No |
| Water Oriented Y/N | No |
| # of Attached Garage Spaces | 2 |
Room Details
| Room | Dimensions | Level | Flooring | Details |
|---|---|---|---|---|
| Bathroom 2 | Main | |||
| Bedroom 2 | Main | |||
| Bedroom 3 | Main | |||
| Breakfast Room | Main | |||
| Dining Room | Main | |||
| Family Room | Lower 1 | |||
| Foyer | Main | Cathedral/Vaulted Ceiling | ||
| Kitchen | Main | |||
| Laundry | Lower 1 | |||
| Living Room | Main | |||
| Primary Bathroom | Main | |||
| Primary Bedroom | Main | |||
| Storage Room | Lower 1 |
Amenities
- Foreclosure
- Views
- Short Sale
- New Construction
- Adult 55+
- Lease To Own
- No HOA Fees
- Furnished
- Primary On Main
- Air Conditioning
- Seller Finance
- Green
- Fixer Upper
- Horse
- Golf
- Fireplace
- Deck
- Garage
- Basement
- Pool
Property vs Single Family Average in 21044
Price
Taxes
Year Built
 © BRIGHT, All Rights Reserved
