
Primary on Main
Address
5318 River, Cambridge, MD
Price
$ 319,000
Property Attributes
- MLS#MDDO2013090
- TypeSingle Family
- Listing Status ACTIVE
- CountyDORCHESTER
- CityCambridge
- NeighborhoodJacktown
- Zip21613
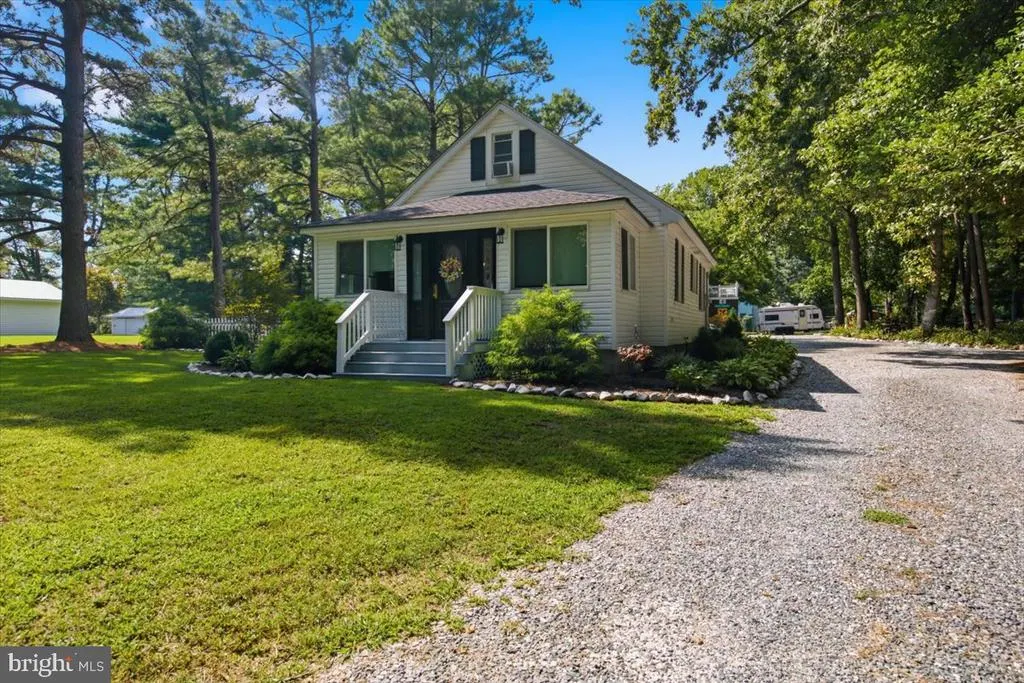
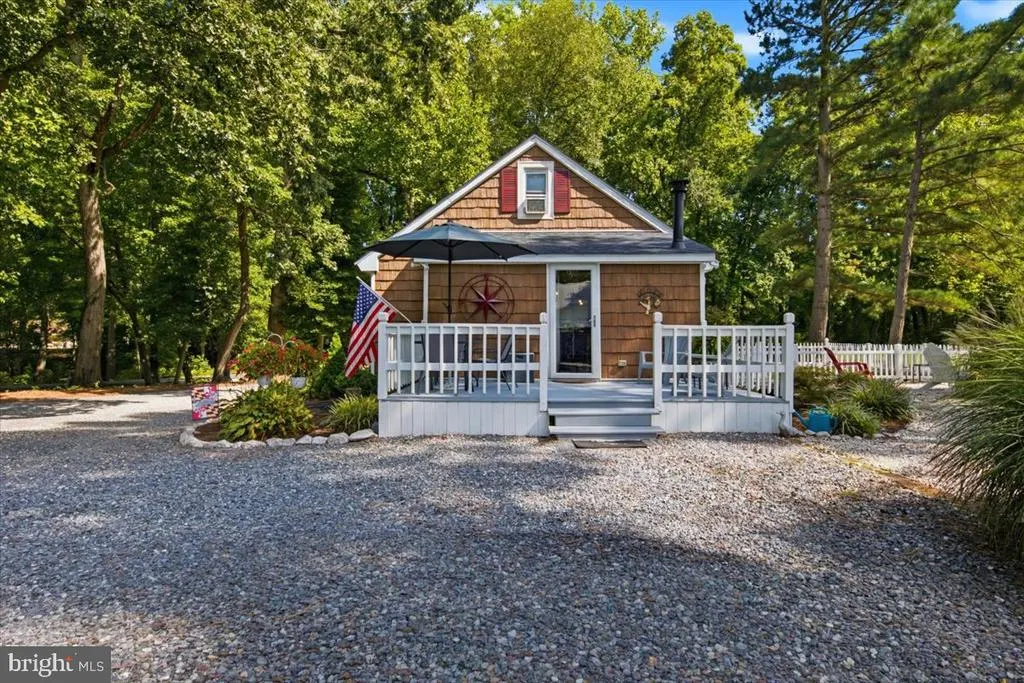
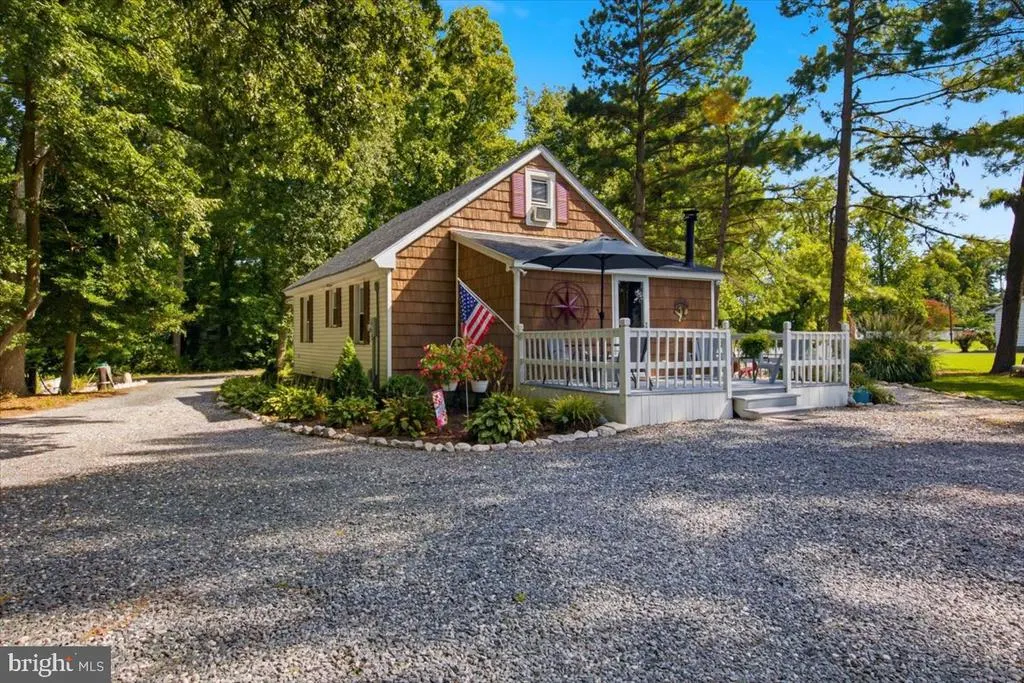
- StyleCape Cod
- Year Built1955
- Taxes$ 1489
- Price$ 319,000
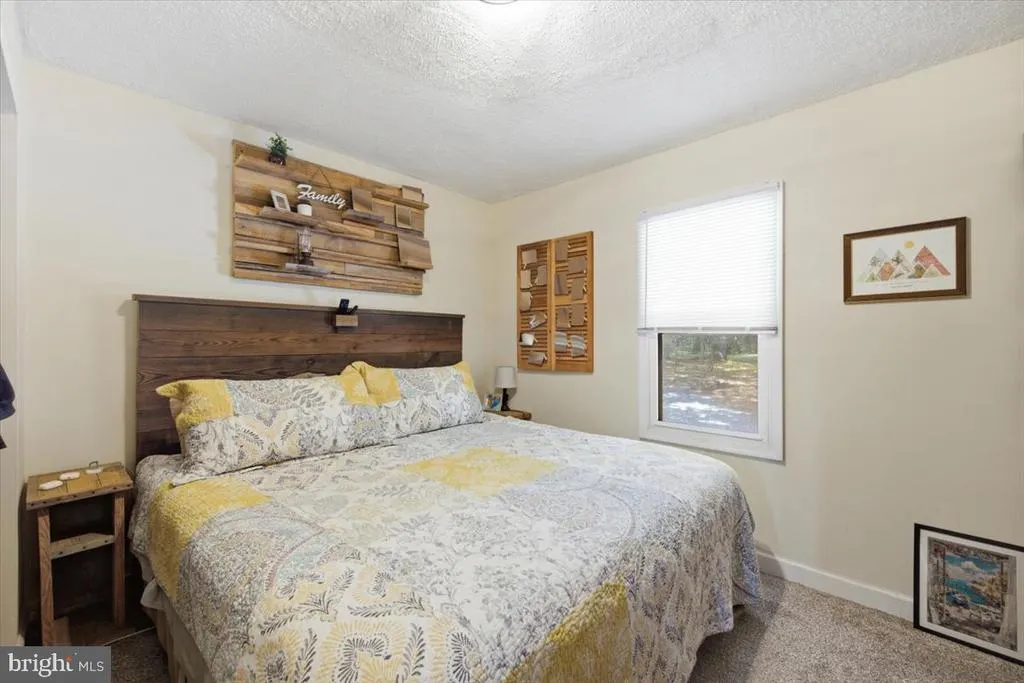
- Bedrooms3
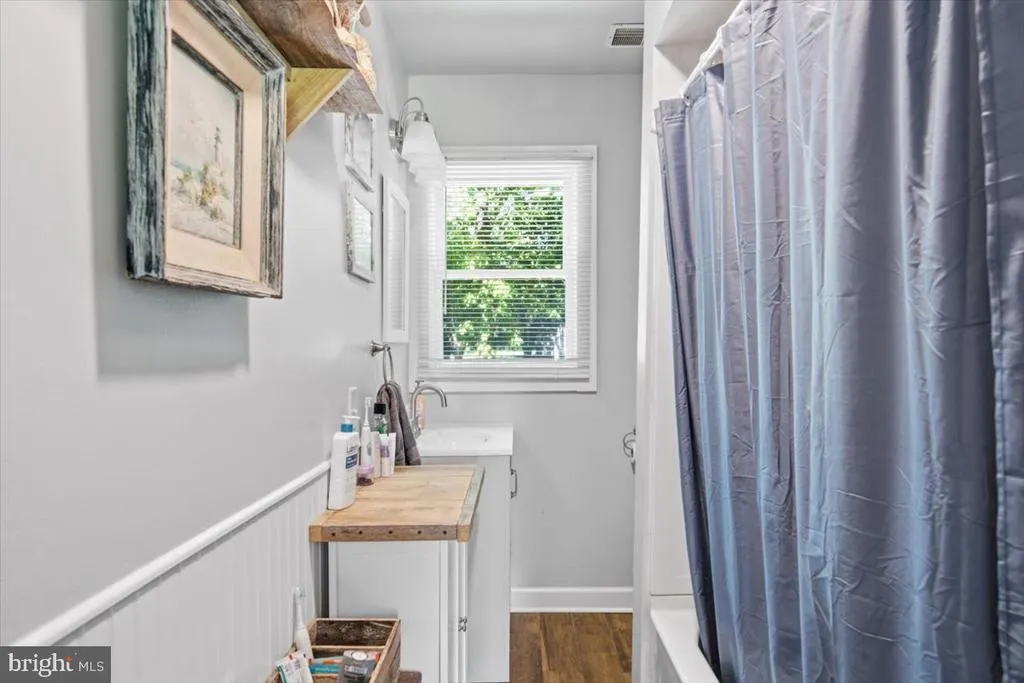
- Full Bathrooms1
- Half Bathrooms0
- Sqr Footage1474
- Lot Size0.38 Acres
Data Source:
Bright MLS
Property Description
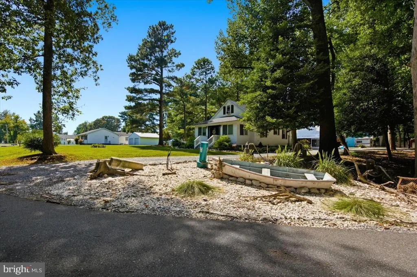
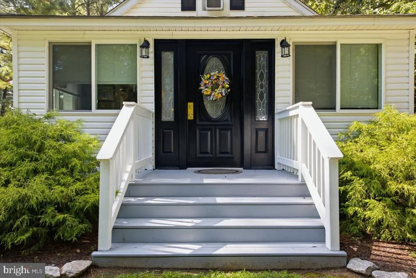
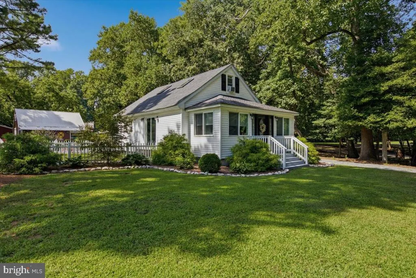
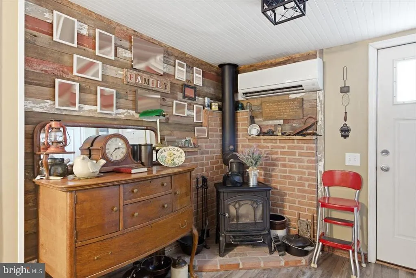
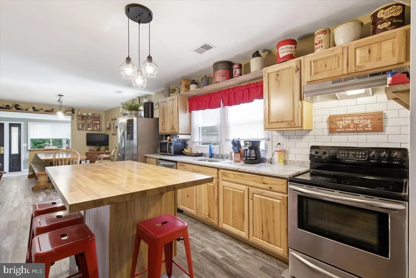
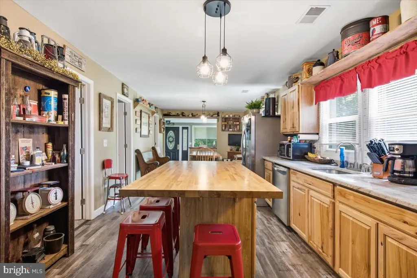
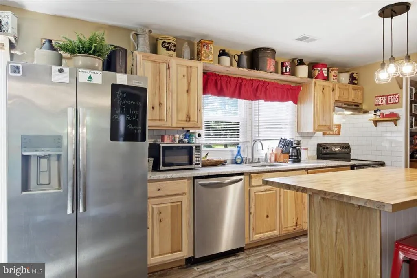
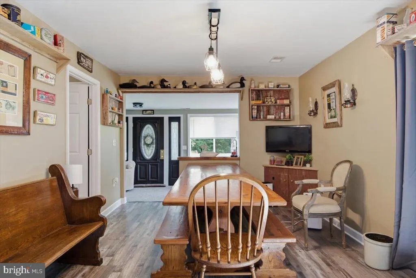
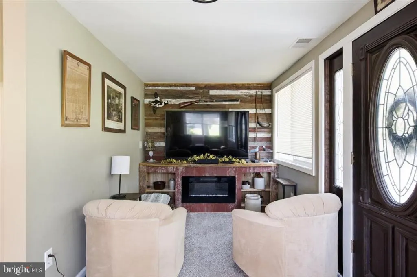
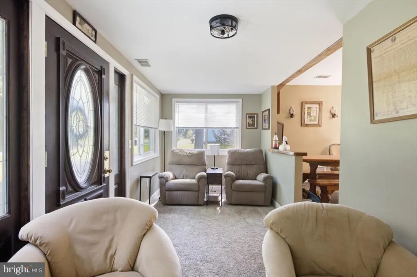
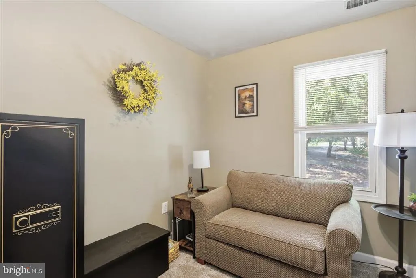
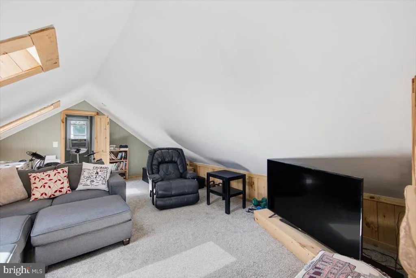
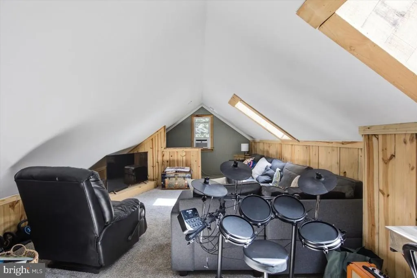
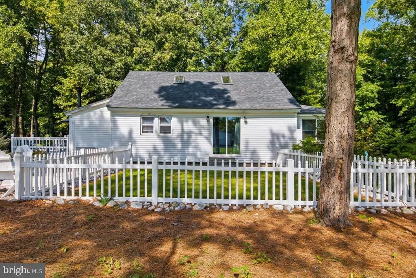
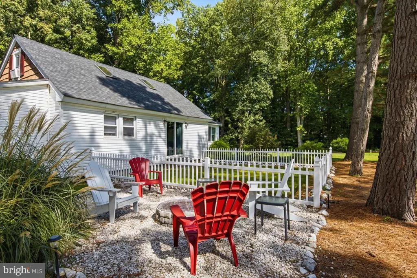
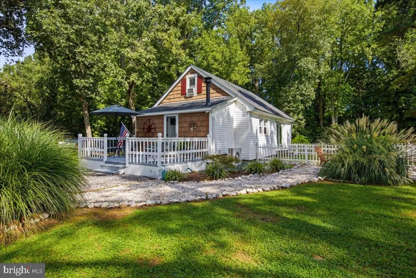
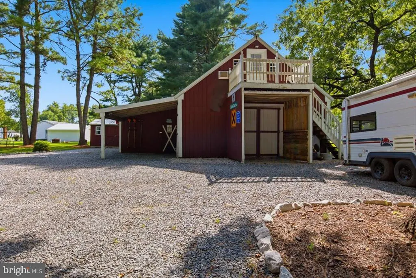
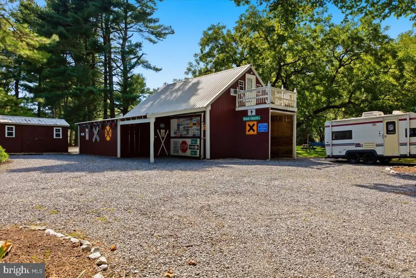
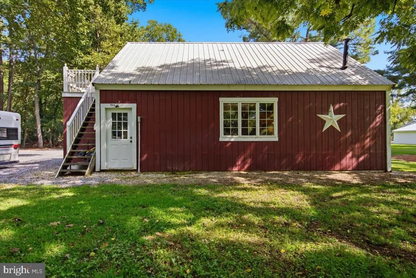
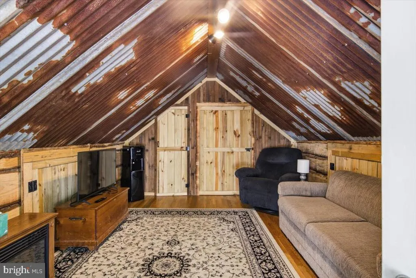
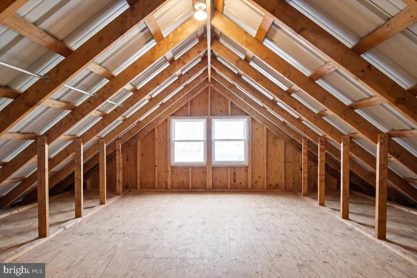
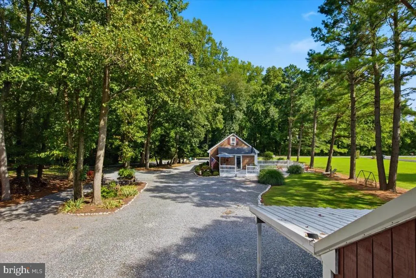
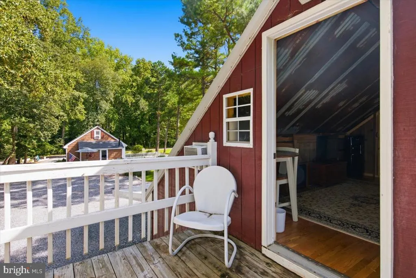
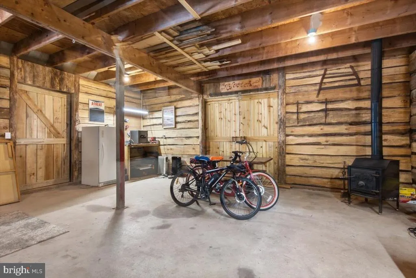
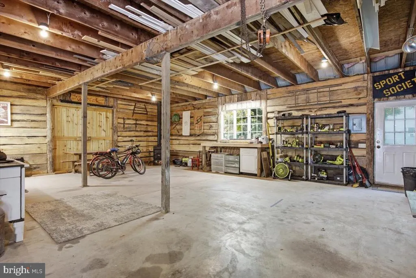
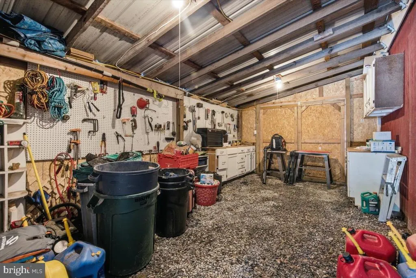
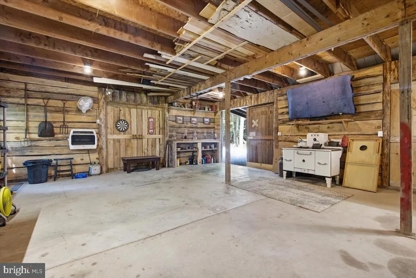
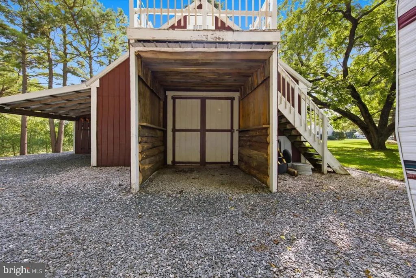
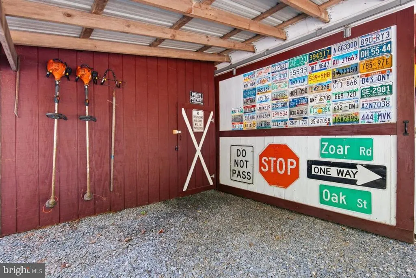
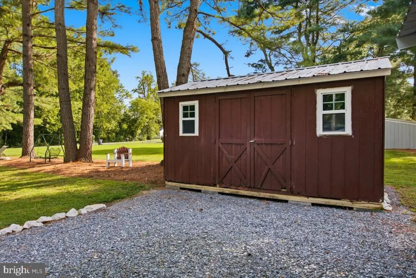
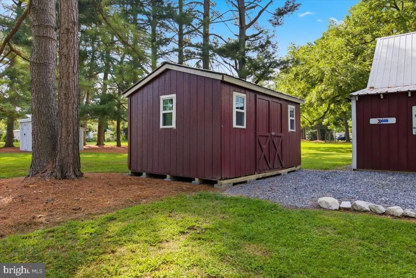
Welcome to 5318 River Drive, a beautifully updated home offering a peaceful setting while still being conveniently located near shopping, dining, and everyday amenities. Inside, you'll find a bright and inviting interior with an updated kitchen featuring ample cabinetry, a center island, stainless steel appliances, and a comfortable layout that flows into the home's living spaces. Main-level bedrooms and additional upstairs living space provide a flexible floor plan, while the mature trees and the serene surroundings make the outdoor space just as enjoyable.The property also features a large two-story barn, offering much more than ordinary storage. The first level provides plenty of room for a workshop, hobbies, equipment, or additional storage, while upstairs you'll find a finished, comfortable living space with plenty of room to relax, entertain, or create a private retreat. Step outside onto the elevated deck overlooking the property and enjoy the peaceful surroundings from above. With generous parking, versatile spaces, and a setting that offers both privacy and convenience, 5318 River Drive is a truly unique property with plenty to offer. Schedule your showing and come experience it for yourself.
| Price History | |
|---|---|
| 9/5/2026 | Listed $319,000 |
General Features
| Living Area | 1474 |
|---|---|
| Sewer | Public Sewer |
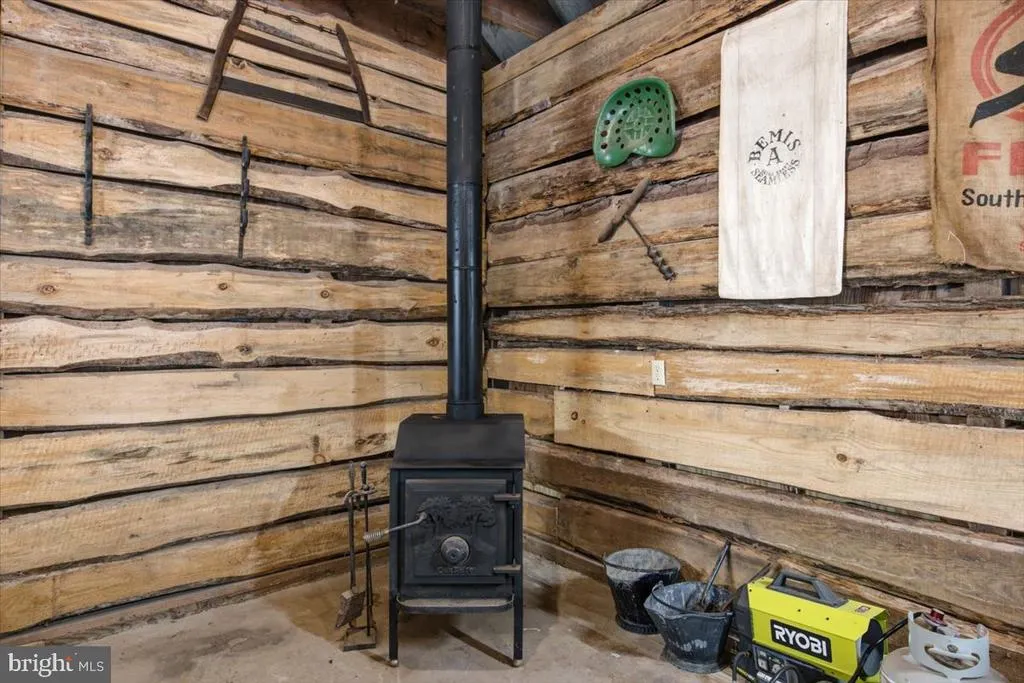
| Heating | Heat Pump(s),Wood Burn Stove |
| Cooling | Ductless/Mini-Split,Window Unit(s) |
| Possession | Negotiable |
| Zoning | SR |
| Architectural Style | Cape Cod |
| Construction Materials | Vinyl Siding |
| School District | DORCHESTER COUNTY PUBLIC SCHOOLS |
| Year Built | 1955 |
| Levels | 2 |
| Tax Year | 2026 |
| Ownership | Fee Simple |
| Cool Fuel | Electric |
| Accessibility | 32 + wide Doors |
| County | DORCHESTER |
| New Construction | No |
| Property Type | Residential |
| HOA | No |
| Subdivision Name | JACKTOWN |
| Garage Y/N | No |
| Water Access Y/N | No |
| Other Structures | Above Grade,Below Grade |
| Full Baths | 1 |
| Status | ACTIVE |
| Directions | Use GPS for 5318 River Drive,Cambridge MD,21613 |
| City | CAMBRIDGE |
| Body of Water | Hurst Creek |
| Senior Community Y/N | No |
| Lot Size Units | Square Feet |
| Lot Size Square Feet | 16501.00 |
| Tax Assessed Value | 136933.0 |
| Tax Annual Amount | 1489.0 |
| Structure Type | Detached |
| Condo/Coop Association fee Y/N | No |
| Bathrooms Full Main Level | 1 |
| Bathrooms Count Main Level | 1.00 |
| Price Per Sq Ft Total AG | 216.42 |
| Vacation Rental Y/N | No |
| Total SQFT | 1474 |
| Standard Status | Active |
| Year Built Source | Assessor |
Interior Features
| Heating Fuel | Electric,Wood |
|---|---|
| Total Fireplaces | 1 |
| Hot Water | Electric |
| Basement (Y/N) | No |
| Heating Y/N | Yes |
| Fireplace Y/N | Yes |
| Above Grade Finished Area | 1474 |
| Central Air Y/N | No |
| Total Bedrooms | 3 |
| Main Level Bedrooms | 3 |
| Below Grade Finished Area Unit Type | Square Feet |
| LivingAreaSource | Assessor |
| Below Grade Finished Area Source | Assessor |
| Above Grade Finished Area Source | Assessor |
| Above Grade Finished Area Unit Type | Square Feet |
| Total Baths | 1 |
Exterior Features
| Pool | No Pool |
|---|---|
| Water Source | Well |
| Type of Parking | Driveway |
| Foundation Details | Block |
| Water View Y/N | No |
| Lot Size Acres | 0.38 |
| Water Body Type | Creek |
| Lot Size Source | Assessor |
| Waterfront Y/N | No |
| Land Assessed Value | 42200.00 |
| Navigable Water Y/N | No |
| Water Oriented Y/N | Yes |
Amenities
- Foreclosure
- Views
- Short Sale
- New Construction
- Adult 55+
- Lease To Own
- No HOA Fees
- Furnished
- Primary On Main
- Air Conditioning
- Seller Finance
- Green
- Fixer Upper
- Horse
- Golf
- Fireplace
- Deck
- Garage
- Basement
- Pool
Property vs Single Family Average in 21613
Price
Taxes
Year Built
 © BRIGHT, All Rights Reserved
